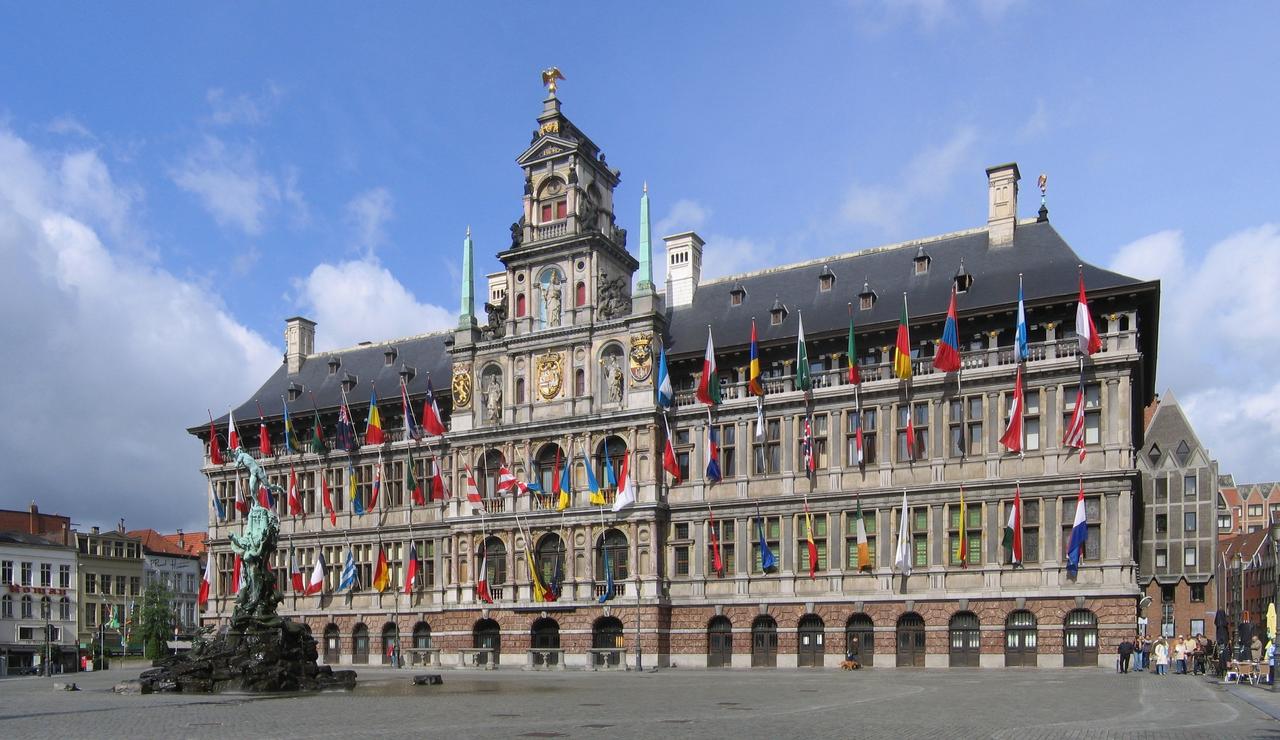
Antwerp City Hall
Antwerp City Hall started out with a very different destiny. The original plan called for a Gothic building, all pointed arches and vertical drama. But as construction got underway in the mid-1500s, a new architectural wave was rolling north from Italy, and the people of Antwerp decided they wanted a piece of it.
The result, completed in 1565 and designed by Cornelis Floris de Vriendt, is what historians call the Netherlandish Renaissance style. Stand back and take in that central facade, with its rows of Corinthian columns stacked elegantly one above the other. Every detail was deliberate. Antwerp was one of the wealthiest trading cities in the world at that moment, and this building was its calling card.
Inside, the ground floor once housed market stalls, which gives you a sense of how commercial life and civic power were always intertwined here. The upper floors handled the serious business: meetings, ceremonies, and the general running of a booming city.
And the City Hall did not stand alone for long. The guildhouses around the Grote Markt followed the same Renaissance lead, slowly reshaping the entire square. Antwerp essentially gave Gothic architecture a polite but firm notice to move out.
Any feedback for this story?