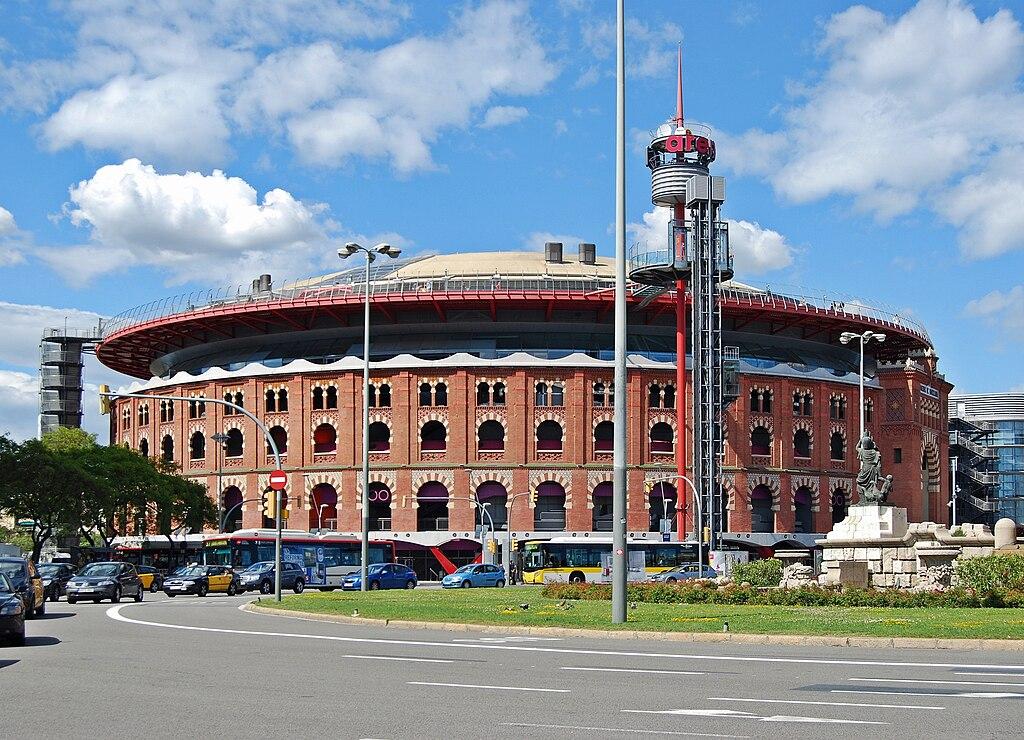
Las Arenas
Long before today's glass dome sparkled above Plaça Espanya, this circular fortress of brick and stone witnessed the thunder of hooves and the roar of 15,000 spectators packed into its Neo Mudéjar arches. Las Arenas opened in 1900 as a bullring, designed by architect August Font i Carreras. Standing at the intersection where Gran Via meets Avenue Paral·lel, the building became a landmark visible from across the surrounding neighborhoods. Yet bullfighting never truly resonated with Catalan identity.
When the Spanish Civil War erupted, Republican forces converted the arena into military barracks. The space later transformed into a boxing venue, circus ground, and cycling velodrome during the 1940s and 1950s when competitive sports surged in popularity. The final bullfight occurred in 1977. For decades afterward, the abandoned ring deteriorated as trees sprouted between its crumbling seats. Then in 2011, British architect Richard Rogers orchestrated a remarkable feat.
His team lifted the entire historic facade using 400 hydraulic jacks, hollowed out the interior, and suspended a 76 meter wide wooden dome above the preserved walls. The largest wooden dome in Europe at the time, it floats structurally independent from the original building. The transformation created 106,000 square meters of retail space across six floors, with rooftop restaurants offering 360 degree panoramic views stretching from Montjuïc to the distant Sagrada Familia.
Any feedback for this story?