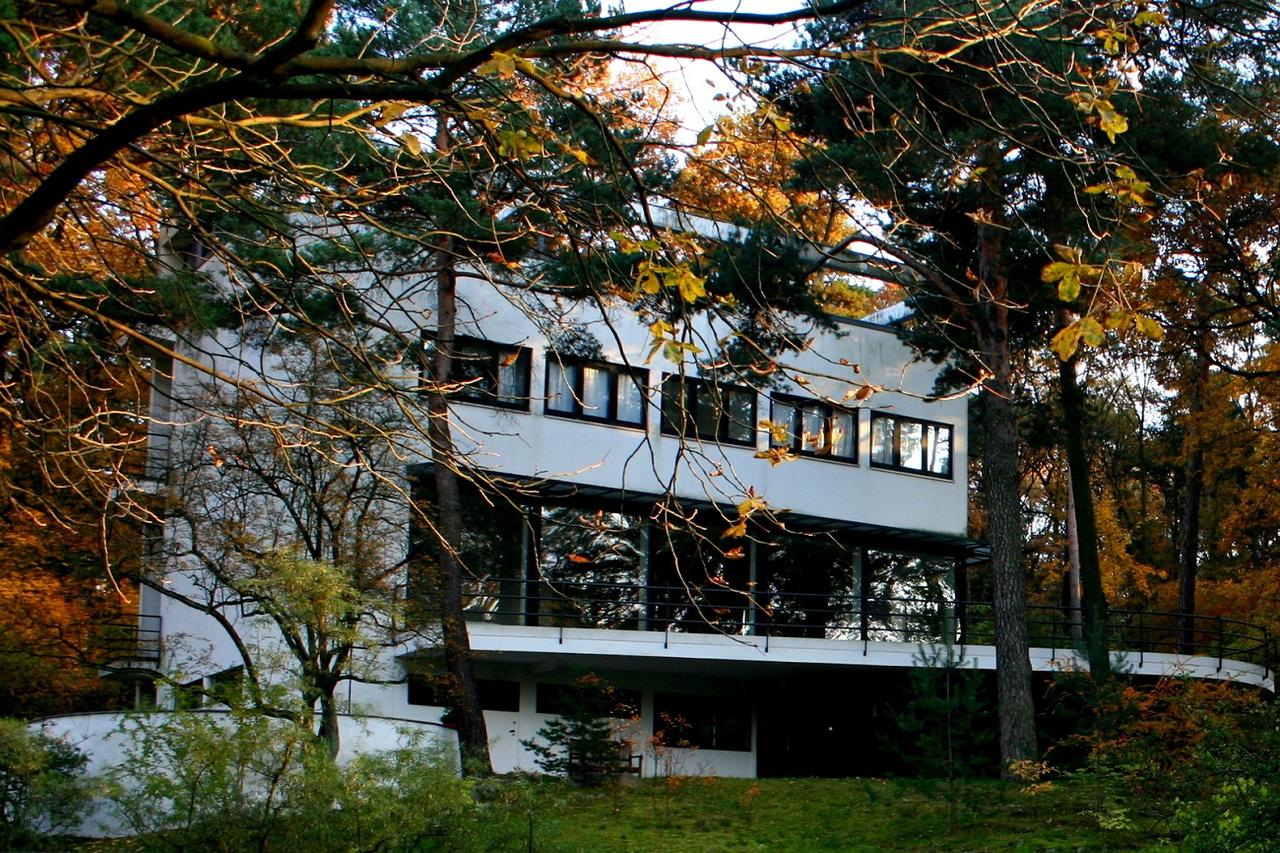
Luckhardt Villa
Just around here stand the Luckhardt Villa, a quietly revolutionary home built between 1929 and 1930 in Berlin-Westend. Designed by the brothers Hans and Wassili Luckhardt alongside architect Alfons Anker, this villa is a striking example of the Neue Sachlichkeit—or New Objectivity—movement, which favored practical, functional design over decorative flourishes. At first glance, its cubic shape, flat roofs, and broad horizontal windows might seem simple, but these features were groundbreaking in residential architecture at the time.
The large windows weren’t just for style; they invited the surrounding pine forest inside, flooding rooms with natural light and blurring the line between indoors and outdoors. An interesting lesser-known fact is that the villa was originally commissioned by Richard Kluge, a merchant who sought a modern home reflecting the new ideas of clarity and simplicity spreading across Europe. The interior was designed with an open floor plan, unusual then, creating flexible spaces that responded to everyday living rather than formal traditions.
During the Nazi regime, the villa’s fate hung in the balance expropriated by the state in 1939, it was almost demolished. However, it survived the era largely intact, a rare story for modernist buildings that often faced destruction or neglect. After World War II, the villa changed hands several times and was recognized officially as a cultural monument in 1954. It wasn’t until 2004 that visitors could finally step inside, experiencing firsthand the innovative spirit of the early 20th century preserved within its walls.
Any feedback for this story?