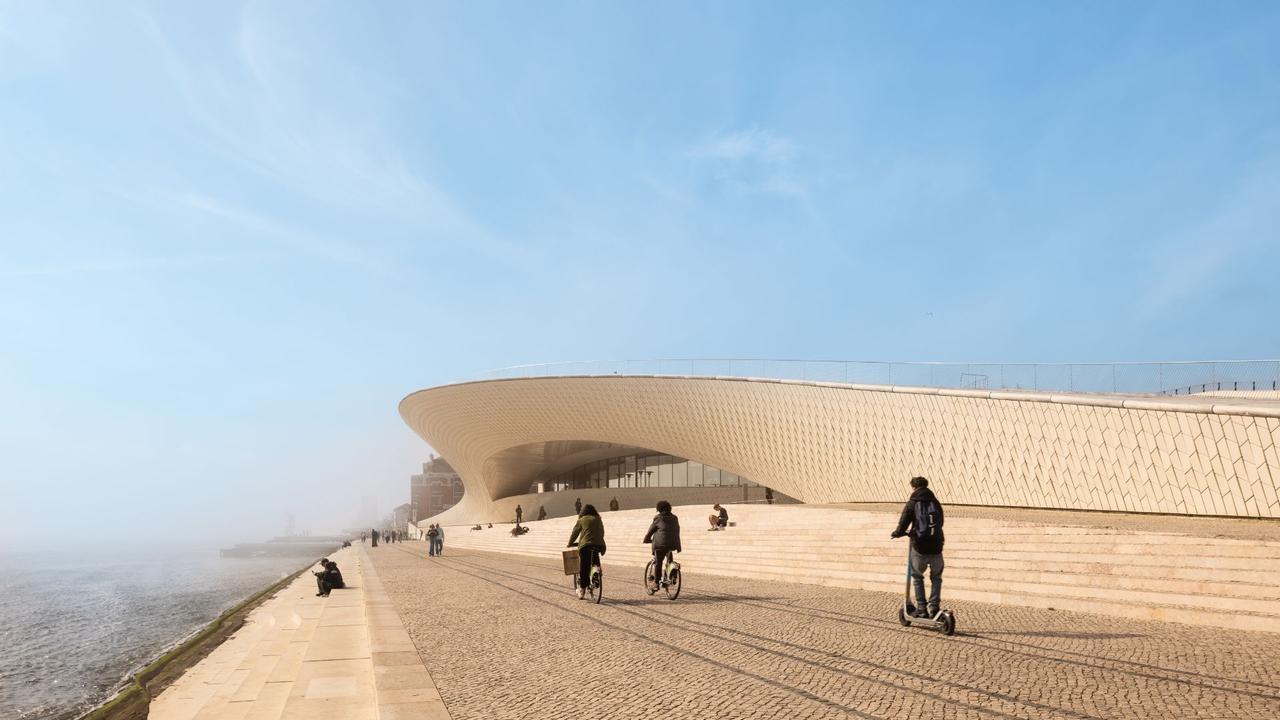
MAAT Gallery
Designed by British architect Amanda Levete’s firm AL_A, the MAAT Gallery building opened to the public in 2016 beside the converted power station Central Tejo, built in 1908, “proposing a new relationship with the river and the wider world”. Also according to Levete, MAAT Gallery is “a powerful yet sensitive and low-slung building that explores the convergence of contemporary art, architecture and technology”.
The project aimed to merge the structure with the landscape and to allow visitors to walk on, under and through it, or beside the river. The roof, designed as an extension of the public space, provides access to the city via a footbridge over the railway line and an unforgettable view of Lisbon and the Tagus. The riverfront is so essential to the project that the design sought to reflect it inside: the overhanging roof that affords welcome shade catches the light of the sun reflected on the water and directs it into the building through skylights.
Covering 3,000 square metres, the interior spaces were designed so as to flow into each other organically, allowing uninterrupted movement through volumes that are radically different in scale and have reconfigurable functions – such as the unusual Oval Gallery. These are the spaces in which the museum presents an intense programme of temporary exhibitions and public and educational events.
Any feedback for this story?