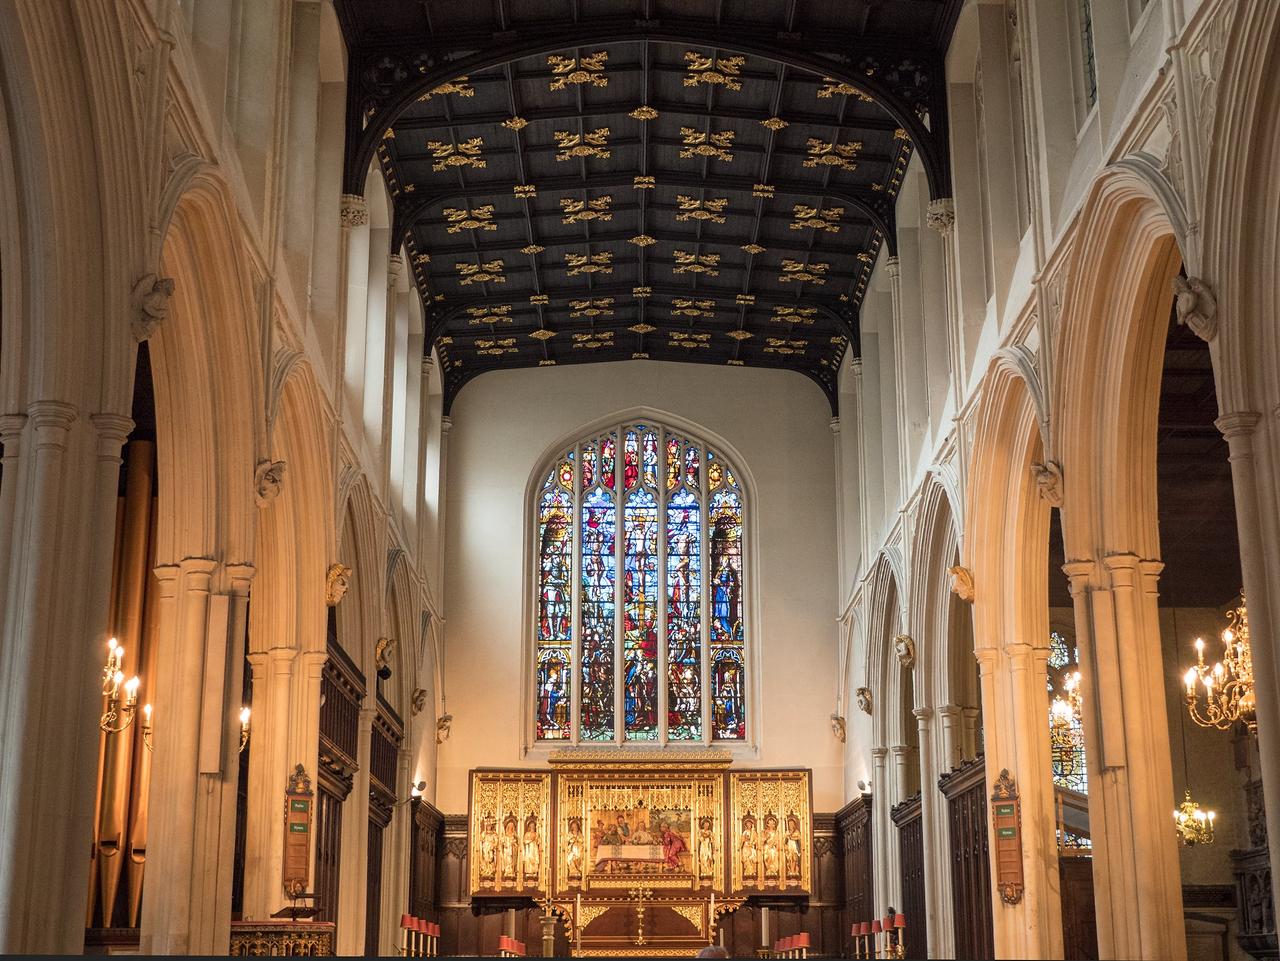
St. Margaret's Church
Built as a parish church in the late 11th century, St. Margaret’s Church was intended to offer local residents a place to worship without disturbing the Benedictine monks in nearby Westminster Abbey. Initially constructed in the Romanesque style, the church evolved dramatically over time. In the 14th century, the nave was rebuilt in the late Gothic style, and by the close of the 15th century, St. Margaret’s had been fully reconstructed in the intricate Gothic design that characterizes it today.
During the late 16th century, St. Margaret’s became a preferred worship site for Puritans, who saw it as a simpler, more modest alternative to the more ornate Westminster Abbey, which they felt held too many Catholic elements. The church’s understated interior provided an appealing space for those who favored a more austere religious environment. In the 18th century, architect John James renovated the tower and clad the walls with Portland stone, a durable limestone from Dorset, adding brightness and resilience to the building.
The 19th century brought further updates from architect John Loughborough Pearson, who added the iconic Gothic-style portals that now mark the church’s entrance, enhancing its historic character while preserving its classic lines. St. Margaret’s Church remains a unique feature of London’s historic landscape, often overshadowed by its grander neighbor, Westminster Abbey, yet valued for its quiet beauty and rich past. This modest yet significant building continues to be an emblem of England’s evolving architectural and religious traditions, a quiet witness to centuries of history in the heart of Westminster.
Any feedback for this story?