National Technical Library
--:--
--:--
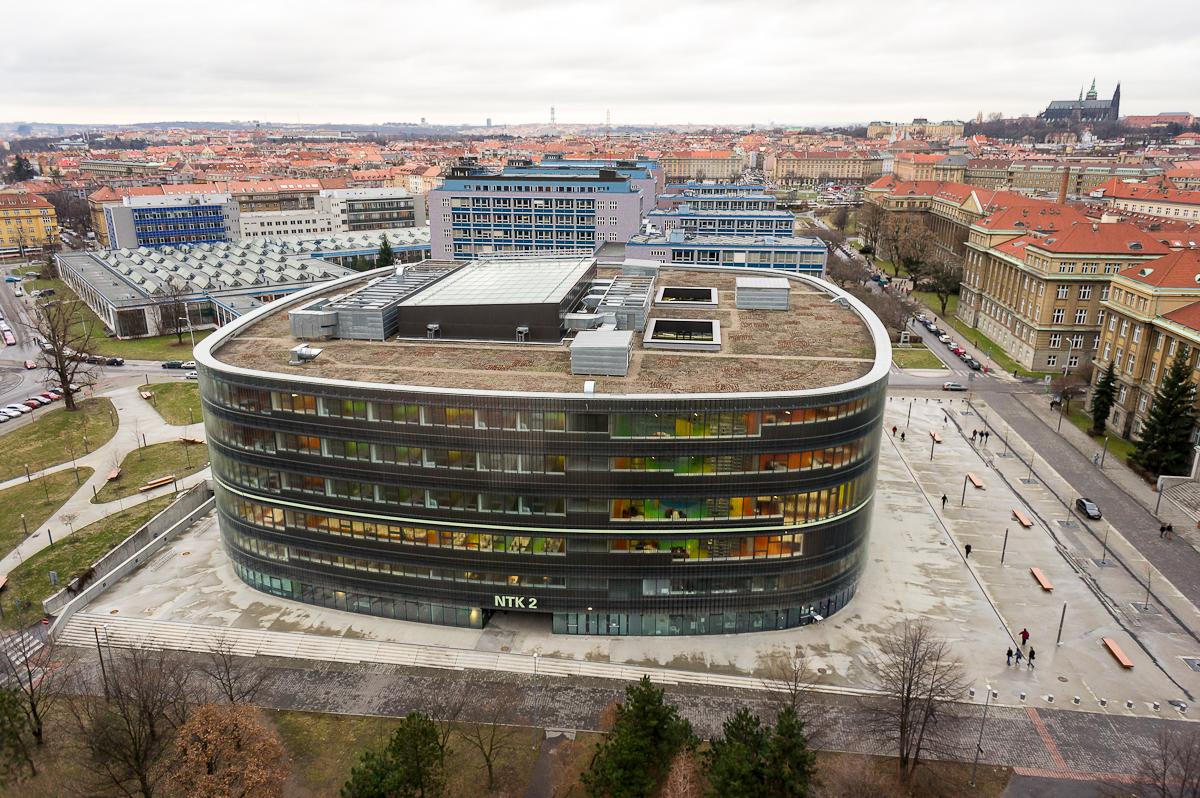
Take a look at this shimmering glass structure in the Dejvice university district. That facade isn't decoration. Each of those 4,500 triangular panels forms a double skin designed to shelter sunblinds from wind while keeping the interior cool.
The National Technical Library opened in 2009 after a young architectural studio named Projektil Architekti won first prize in a competition back in 2000. But the concept was radical: build a library that functions as a textbook. Every element here is exposed on purpose. Walk inside and you'll see raw concrete, pipes, and structural systems all deliberately visible.
The wildest part? Those rainbow colored floors aren't art. They're actual structural deflection diagrams showing exactly where the building's strength flows through the concrete slabs. The graphic designer treated the entire interior like pages in an engineering manual.
The building has no main entrance. Instead, 4 doorways at each compass point let you flow through from any direction. The library itself starts on the second floor, while the ground level acts as a public square for the whole university campus.
This place stores 1.5 million volumes and traces its history to 1718, when Professor Christian Willenberg donated his personal book collection to establish what would become the oldest technical library in the country.
Any feedback for this story?