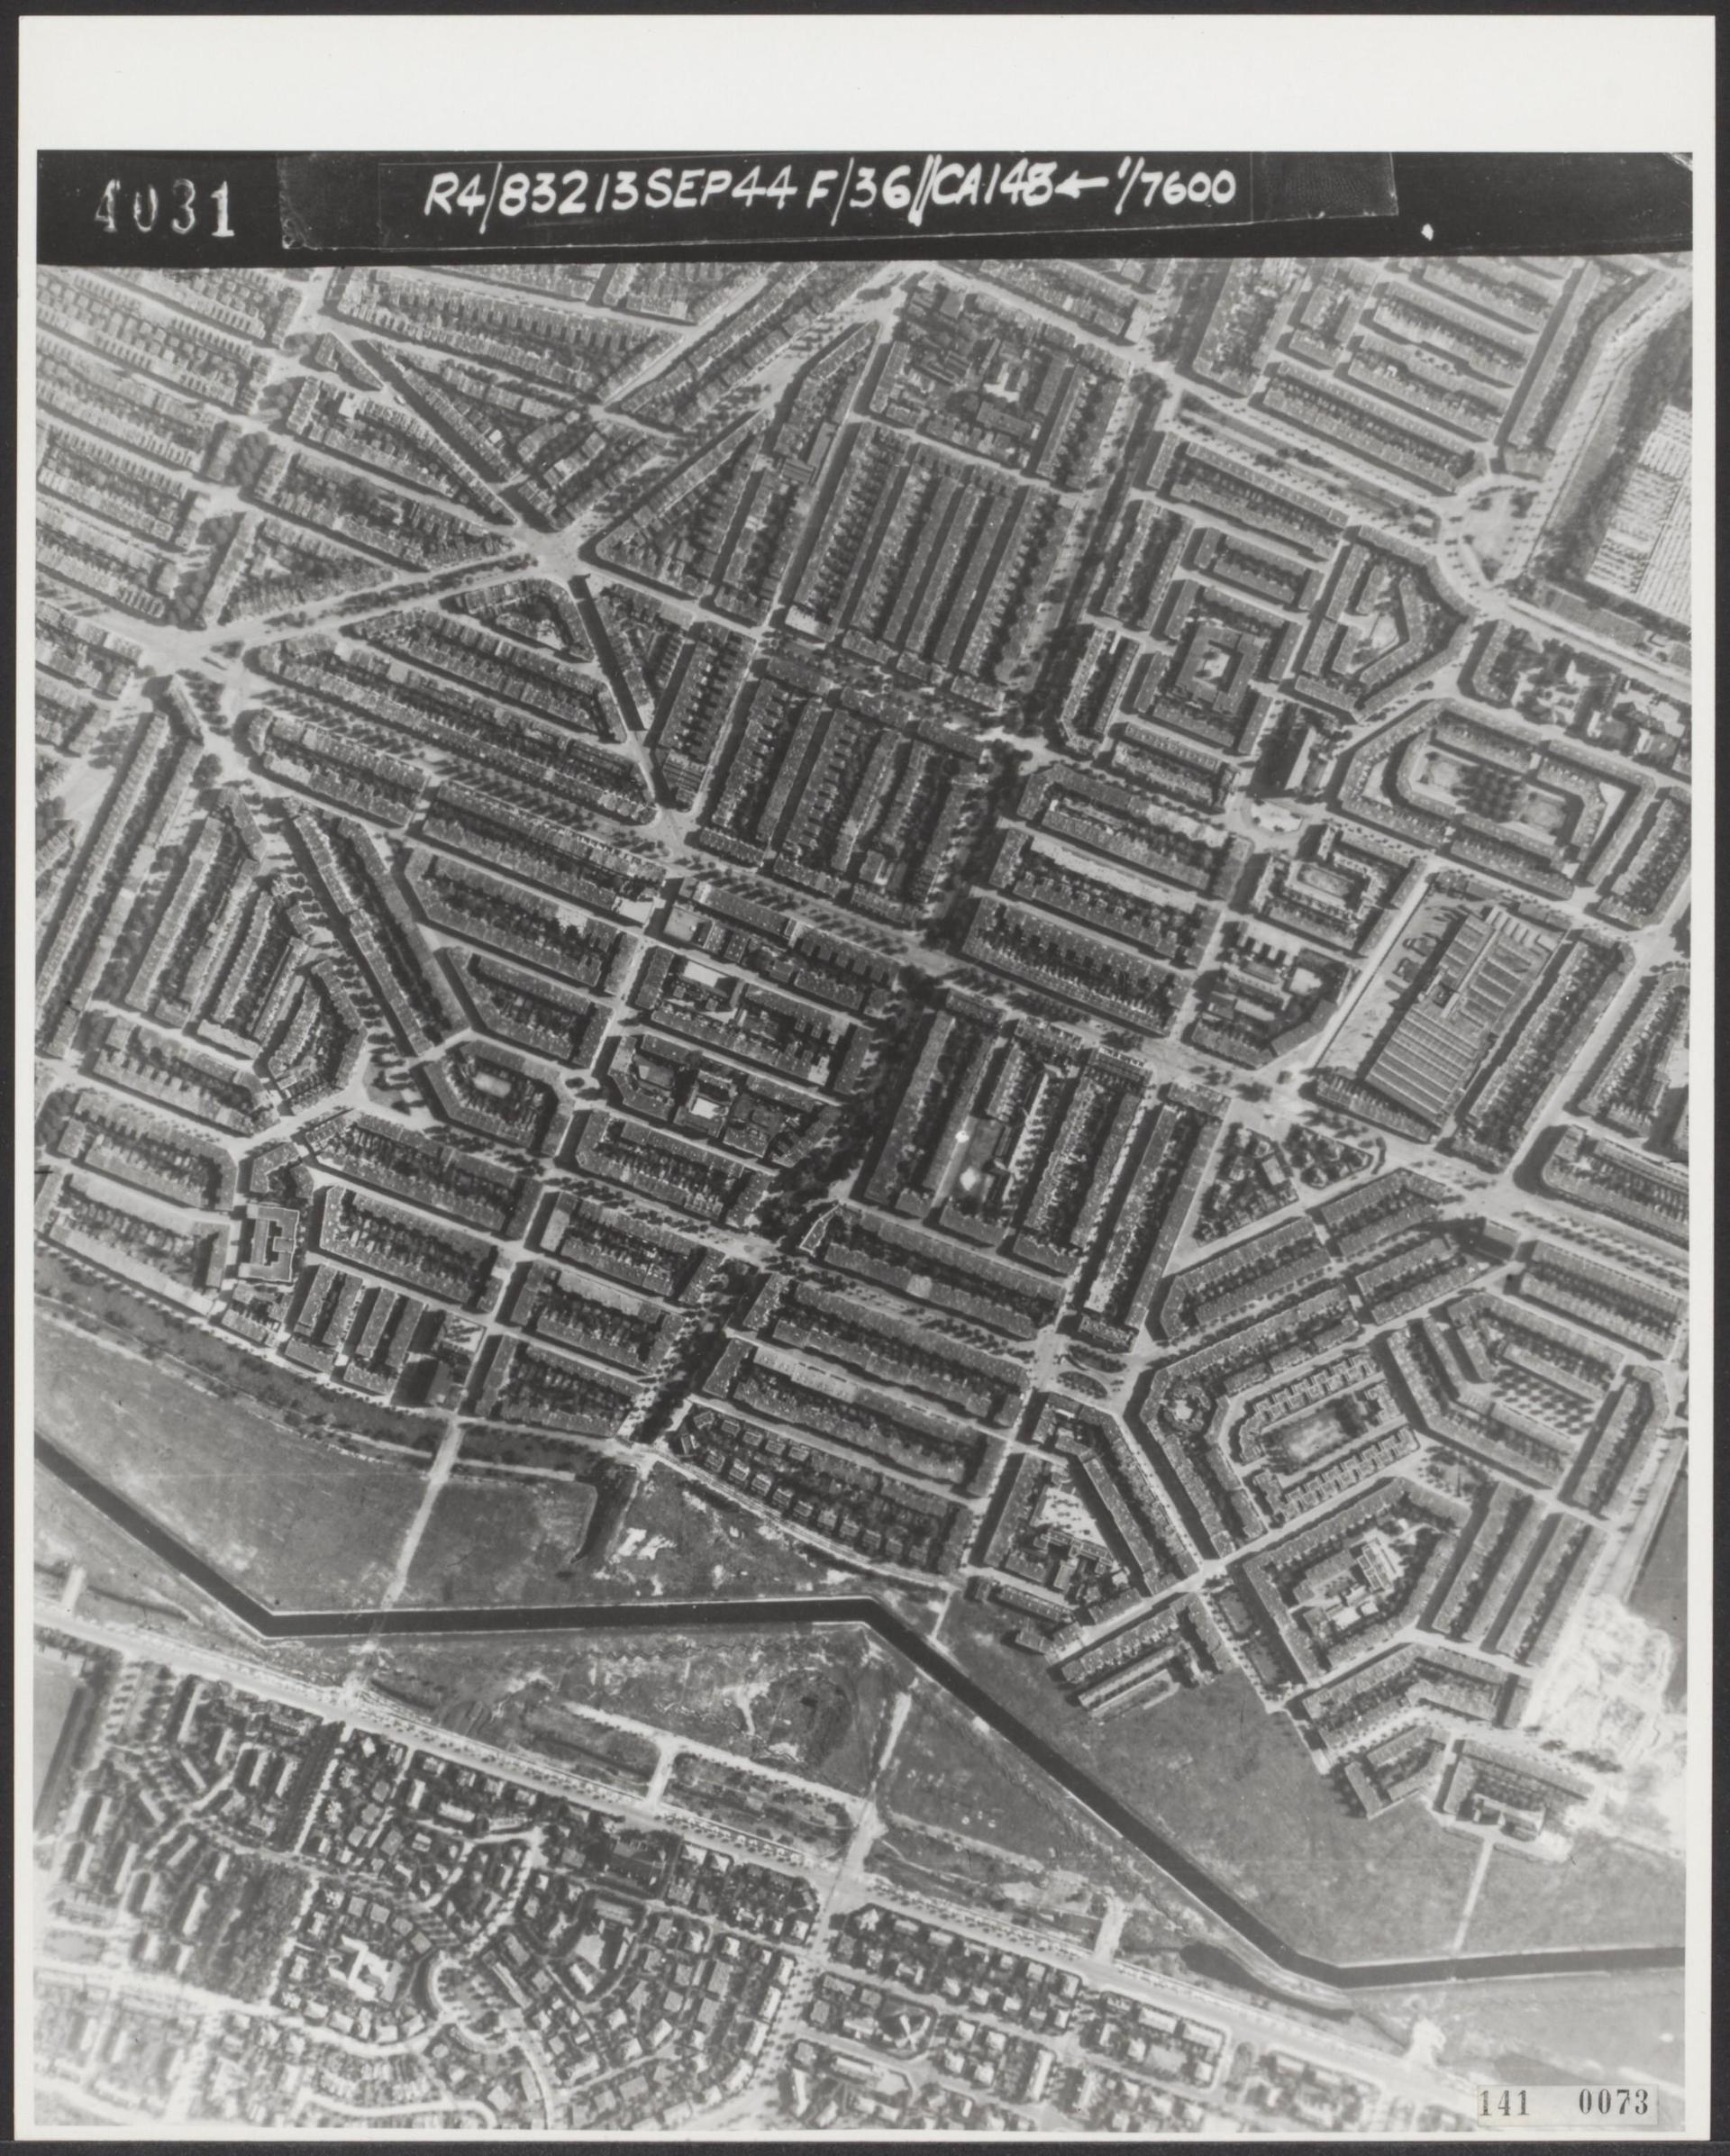
On the north-eastern side of the the anti-tank barrier consisted largely of a concrete wall more than eleven hundred metres long. About six hundred and fifty metres of it are still standing, on the line where the broken dune ground gives way to the flat land behind. The wall is unreinforced concrete, around two and a half metres high on the land side, two metres thick at the base and one and a half at the top.
Where the sand would not hold water, a deep channel of the waterworks served as the ditch. Further into the city solved the same problem by digging out an existing park pond.
Three gun of the same type were built into the wall, able to sweep the concrete from the side. One of them remains. The design is rare: at least ten were built in all of Europe, five in The Hague, of which two survive. Beneath the casemate lies a separate machine gun position that could operate independently.
Wall and casemate mark the north-eastern edge of the German defence of . Both are listed .
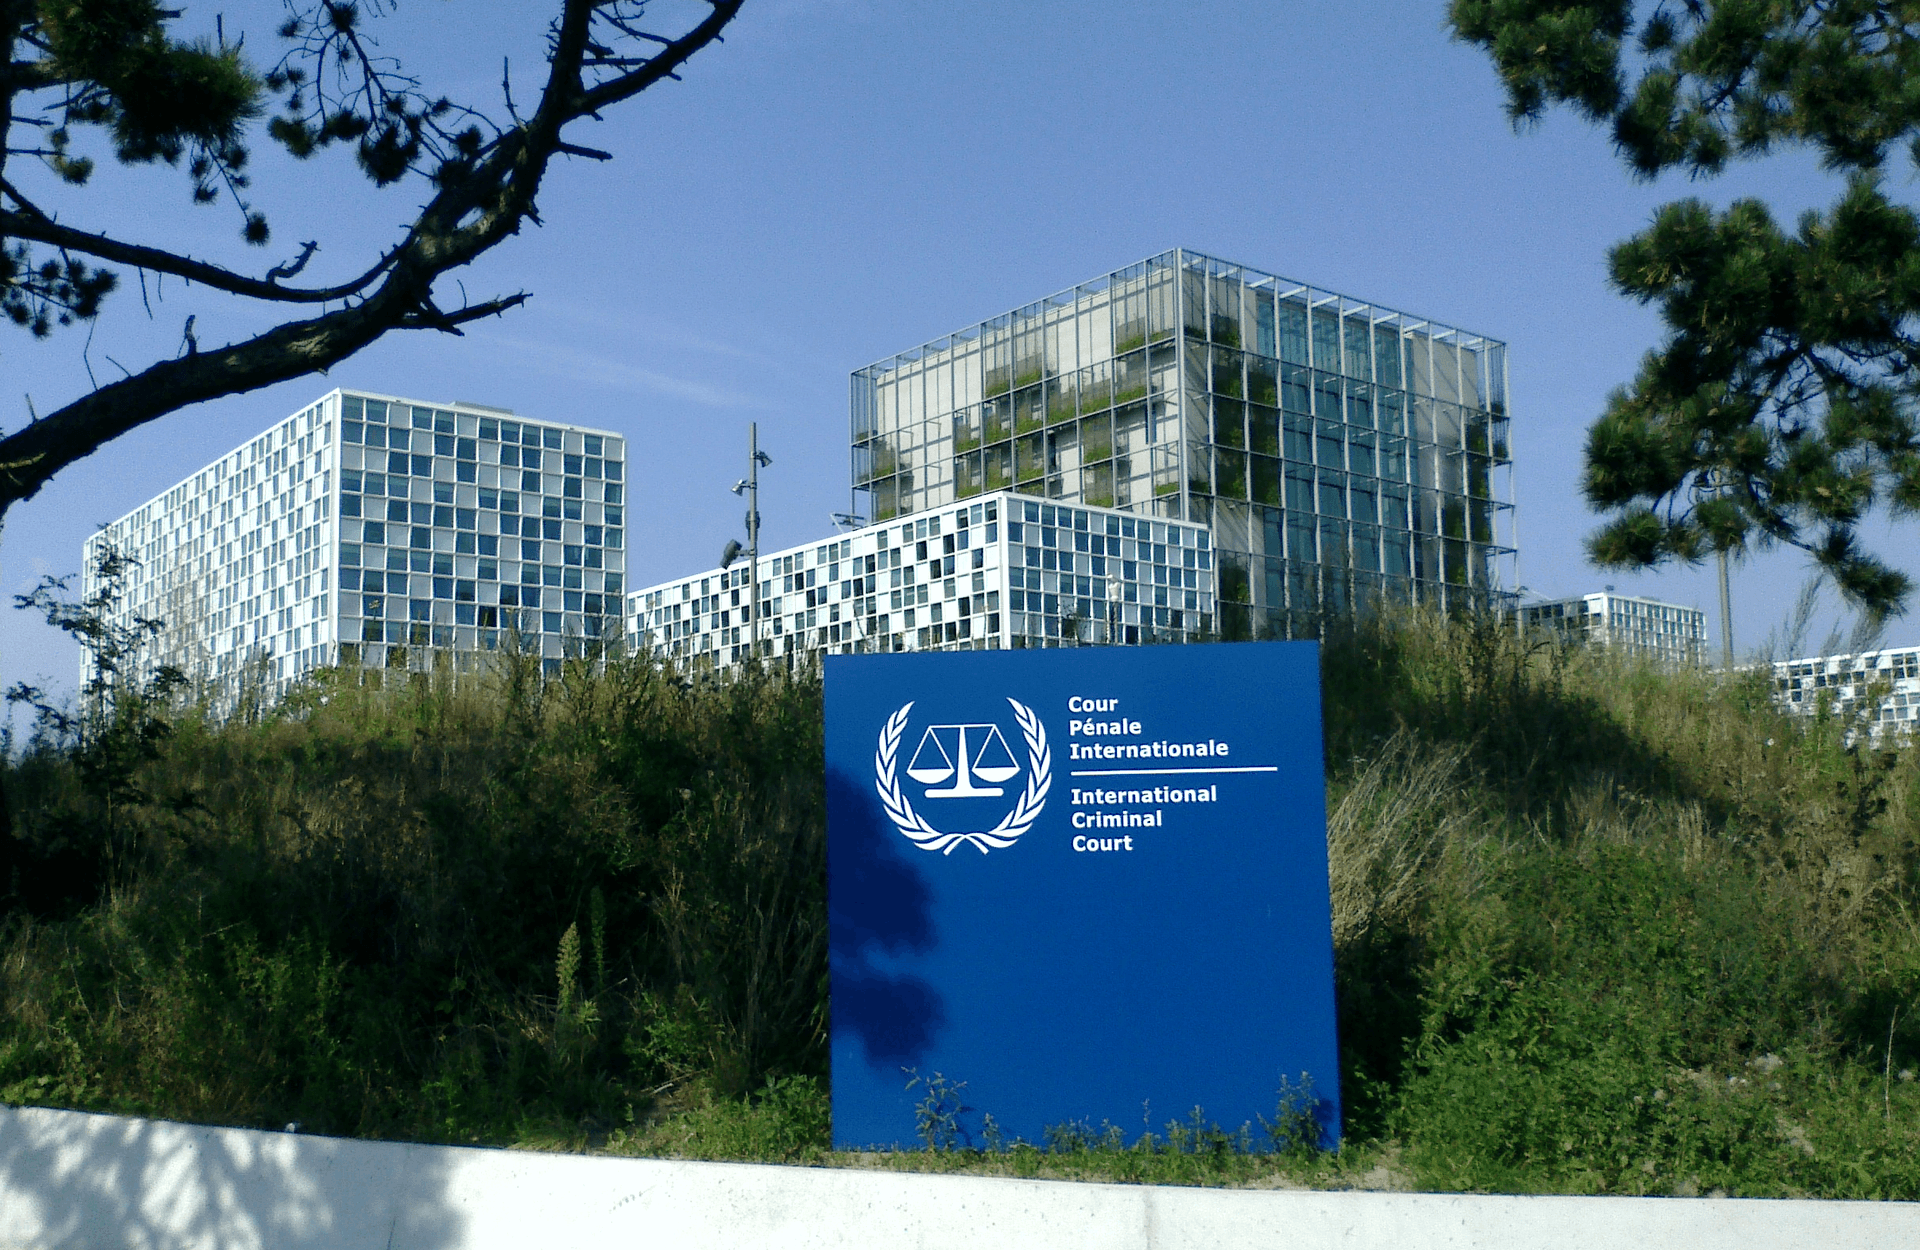
Where the avenue meets the Oude Waalsdorperweg, a pale building with tall towers stands at the edge of the dunes. That is the next stop.
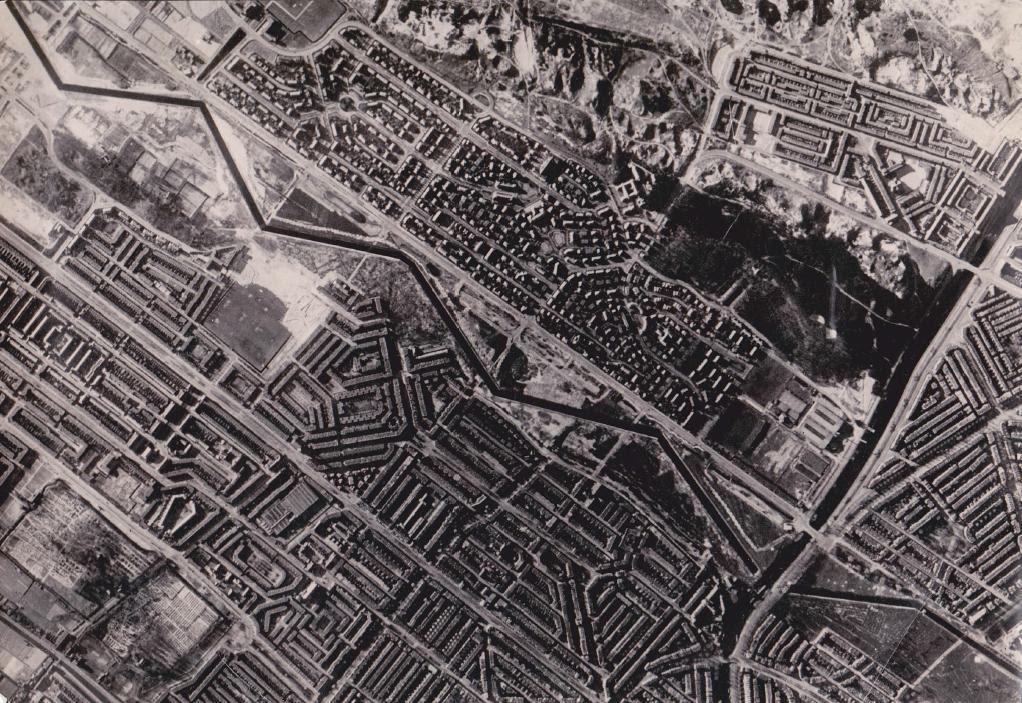
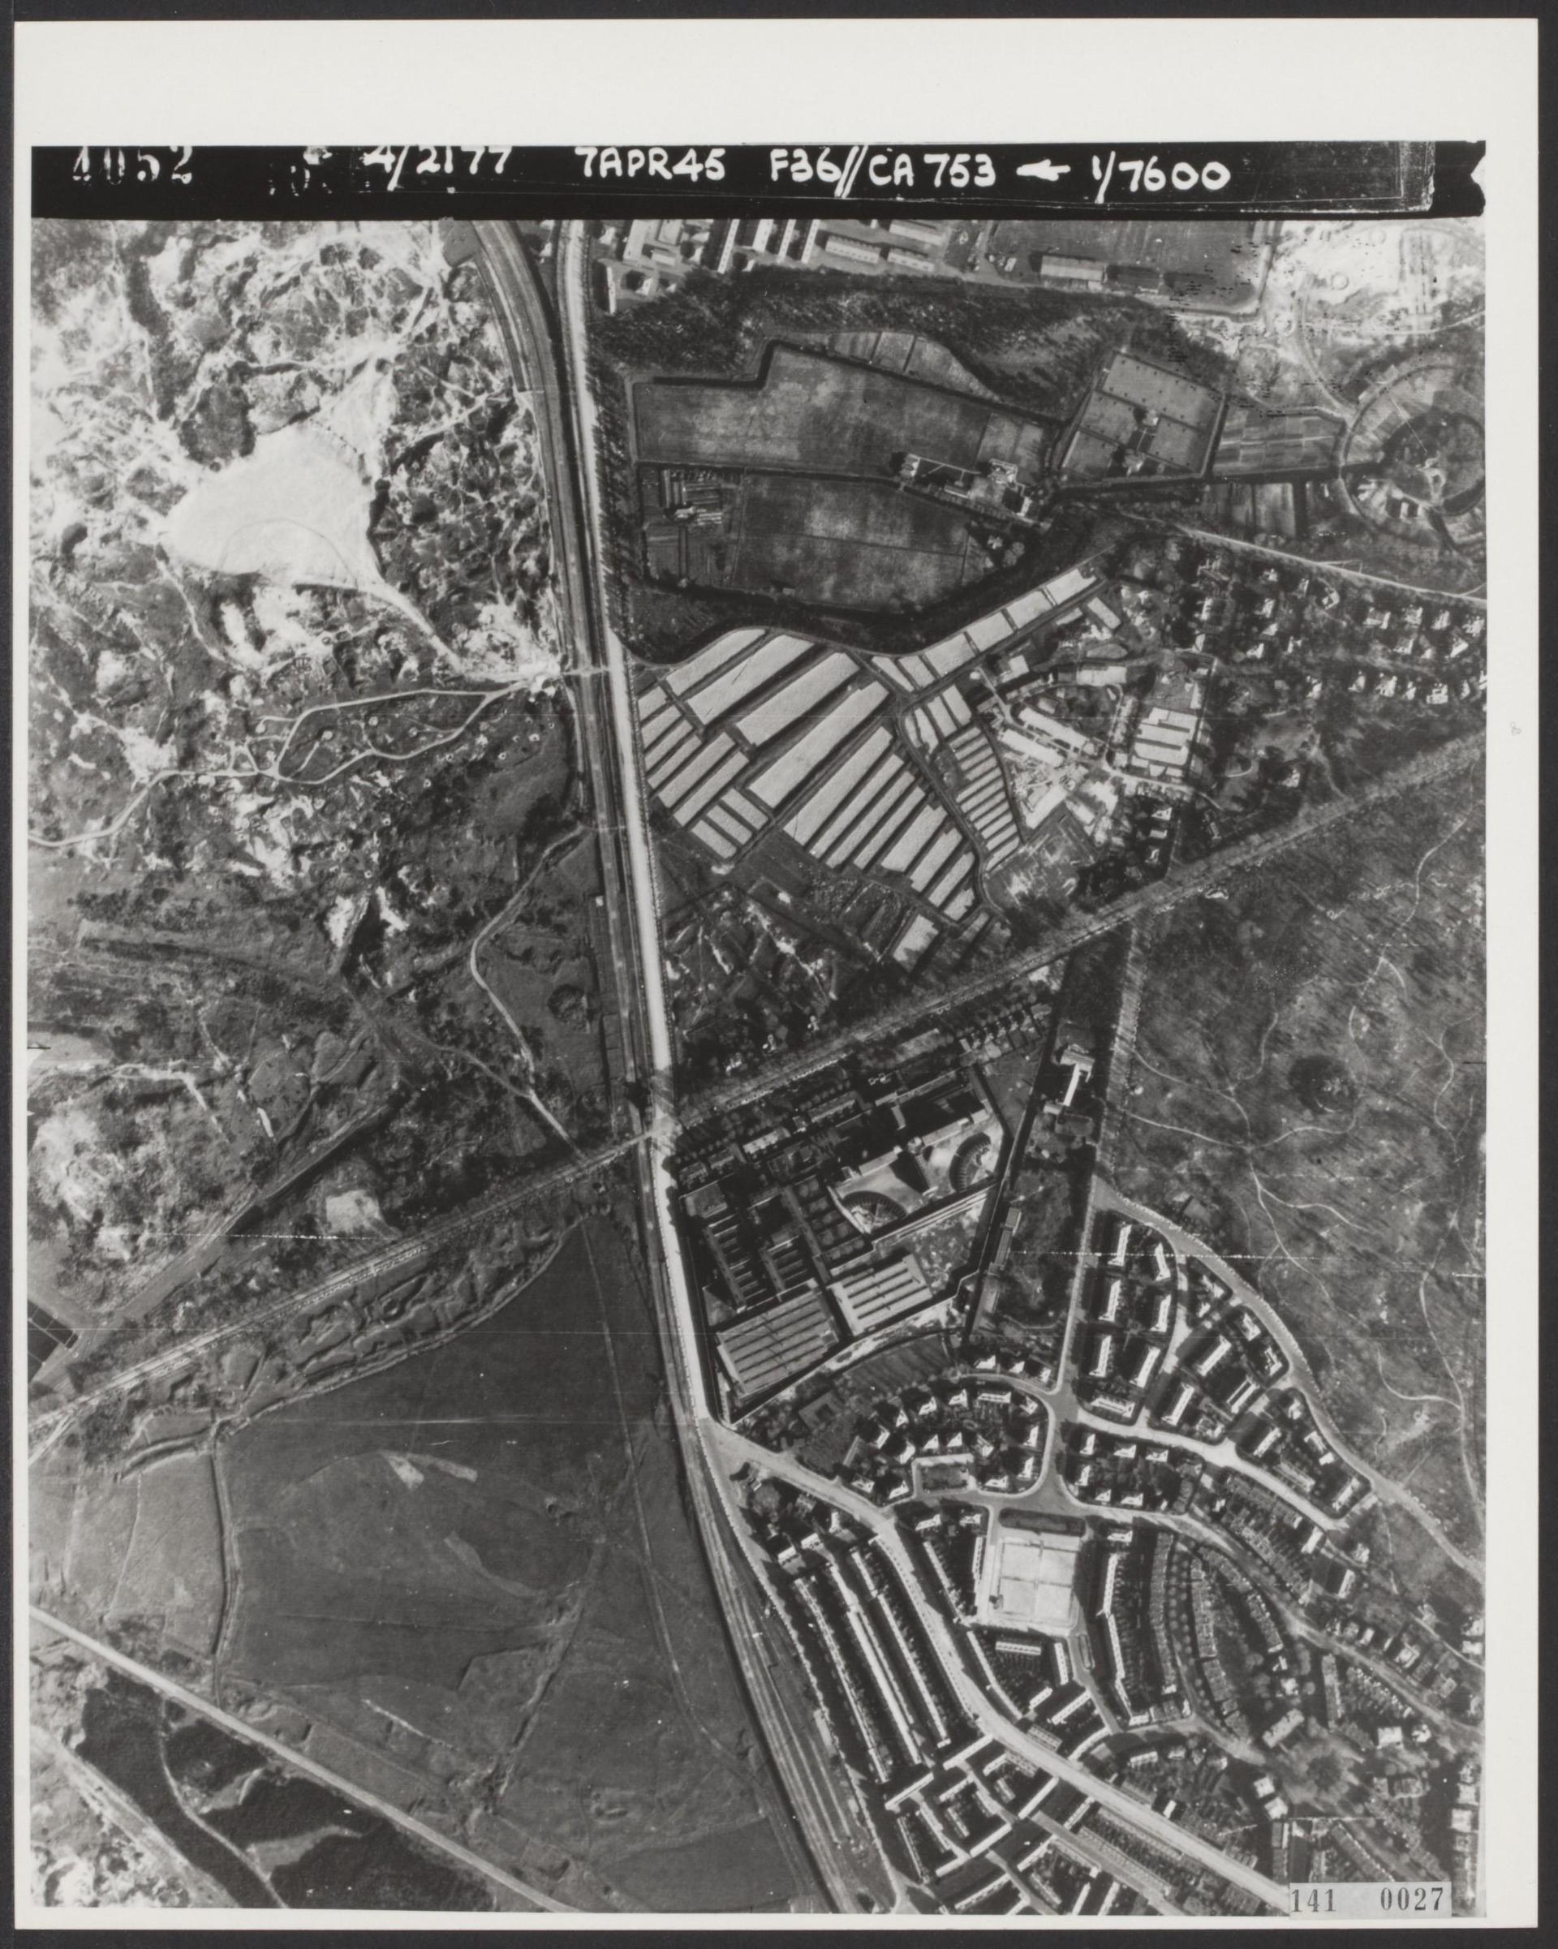
Sources. Story: Monumentenzorg Den Haag, registerblad tankmuur V.61 en kanonkazemat V.3; Stichting Atlantikwall Museum Den Haag; Nationaal Monument Oranjehotel, wandelroute naar de Waalsdorpervlakte Photos: The anti-tank ditch that cut through The Hague in 1944, part of the same defence line as the tank wall. Photograph via Wikimedia Commons, public domain.