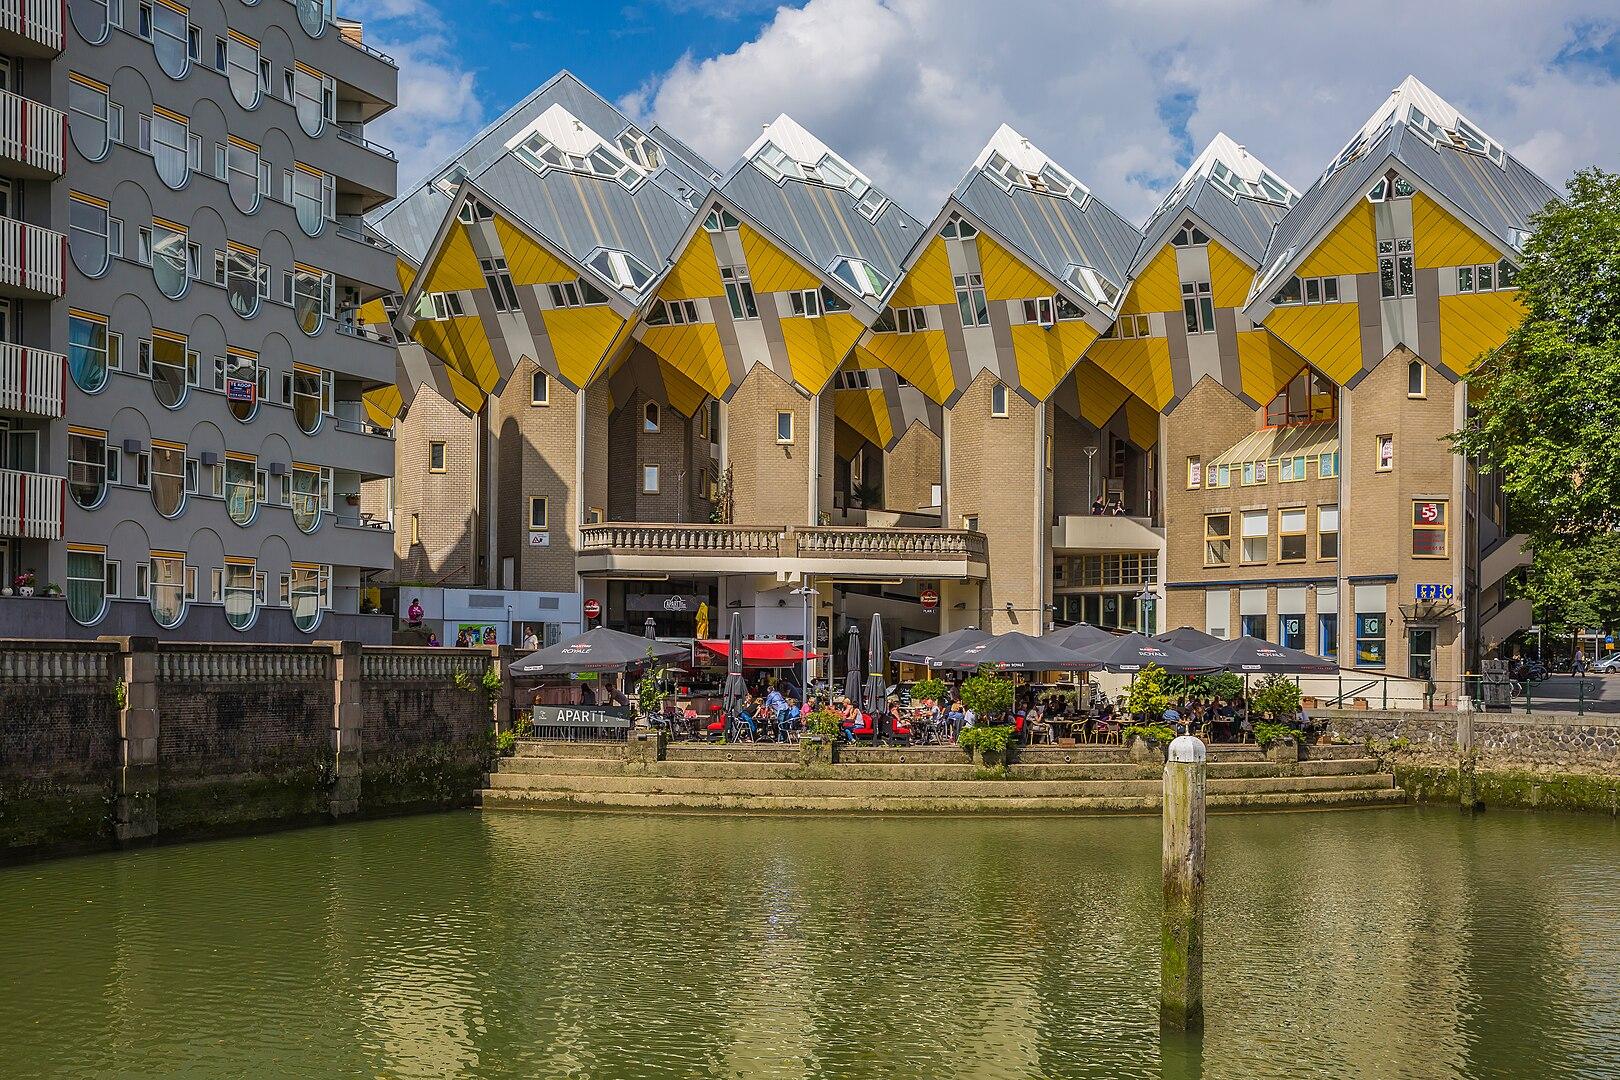
The Cube Houses in Rotterdam, designed by architect Piet Blom, are among the city’s most striking residential complexes. Located near Blaak station and the Old Harbor, the project includes 38 cube-shaped homes and 13 business cubes, built between 1982 and 1984.
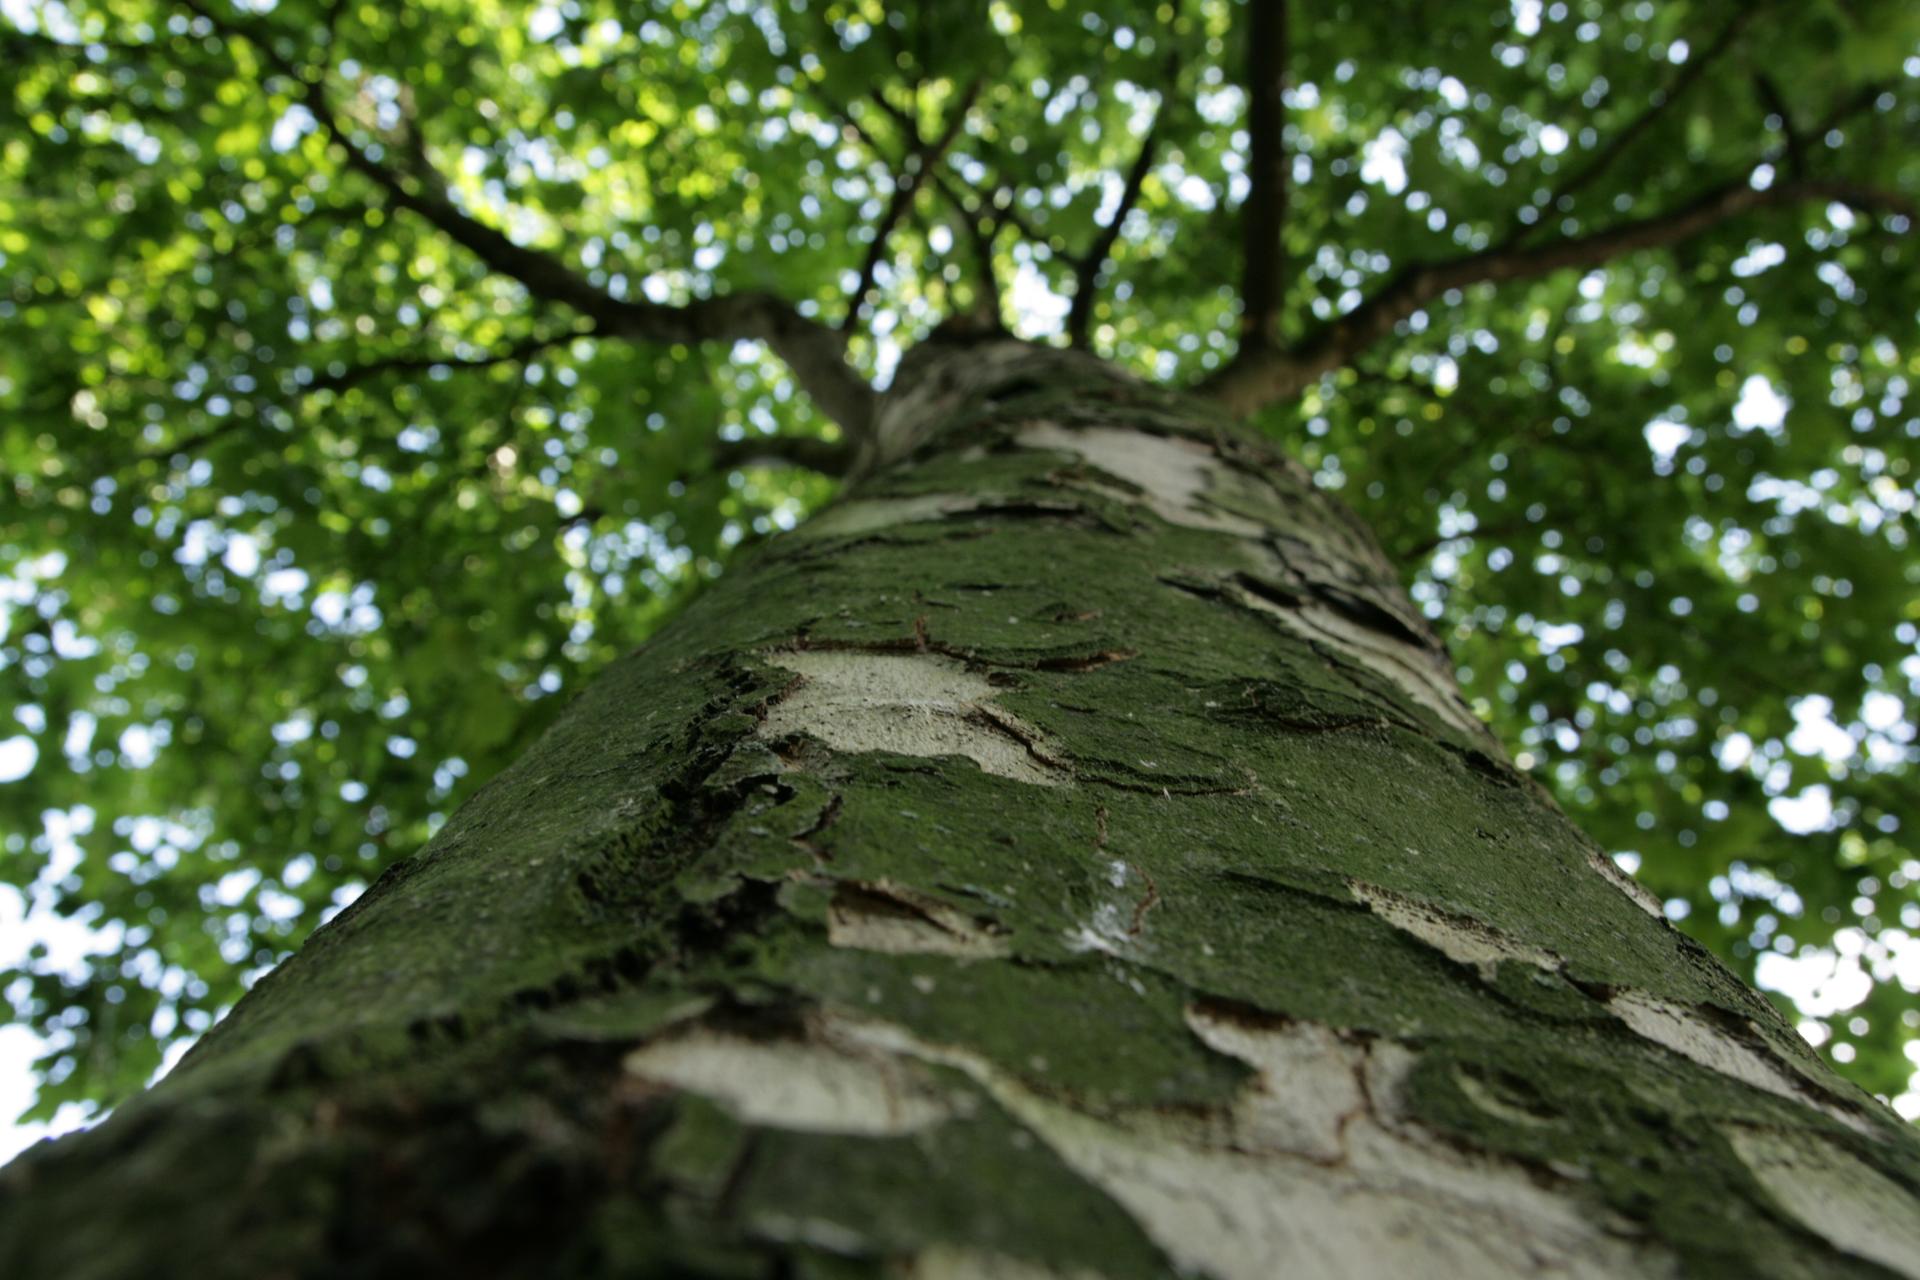
Blom aimed to break with the cold modernism of the postwar reconstruction era. His concept was a “forest” of houses, with each cube representing a tree—hence the name “Blaakse Bos” (Blaak Forest).
Each house has three levels: the ‘street house’ with the kitchen and living room, the ‘sky house’ with bedrooms and workspace, and the ‘canopy’ at the top, often used as a sunroom or balcony. The homes rest on a hexagonal pillar that contains the entrance and staircase.
One of the cubes, known as the Kijk-Kubus, is open to the public as a museum offering a glimpse into life inside these unique homes. Other cubes house cultural spaces like the Kunstkubus (art gallery) and the Chess Piece Museum.
These Cube Houses are a playful, creative alternative to conventional housing and a true architectural landmark in Rotterdam.
Sources. Story: Source Story: https://nl.wikipedia.org/wiki/Kubuswoningen_(Rotterdam) Photos: Source Photo: Geert C. Smulders at nl.wikipedia, CC BY-SA 3.0 <http://creativecommons.org/licenses/by-sa/3.0/>, via Wikimedia Commons