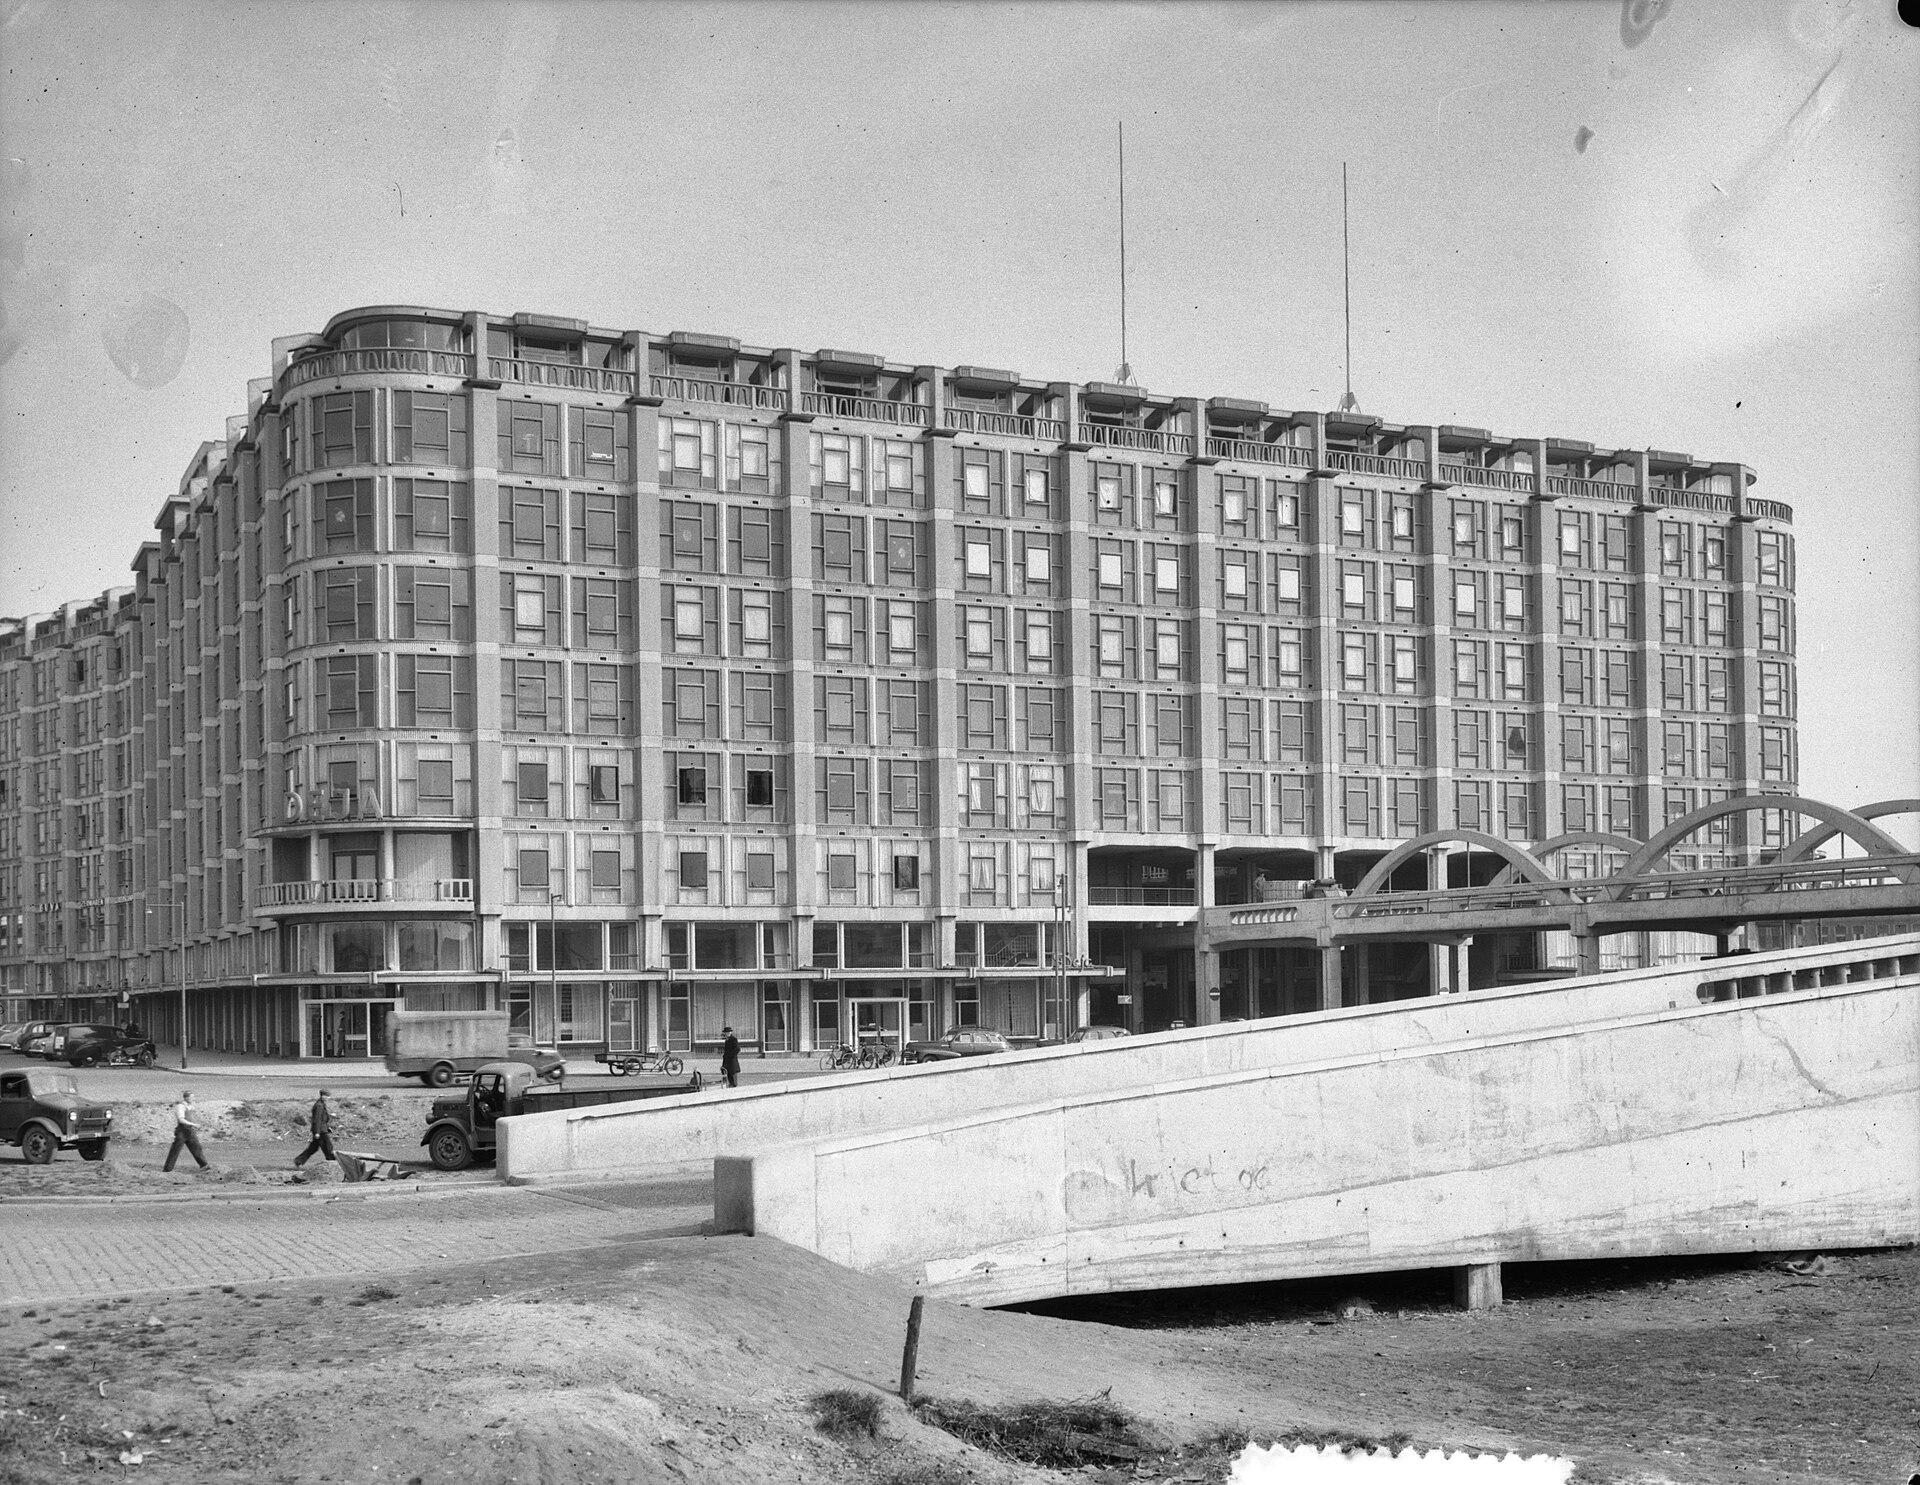
Trucks once drove straight through this building and all the way up to the upper floors, climbing ramps that spiralled upward inside, and that was exactly what and Willem van Tijen had in mind when they built a working city under one roof here between 1949 and 1953. Dozens of wholesalers who had lost their warehouses, showrooms and offices got a single shared address where goods could be delivered right to the door.
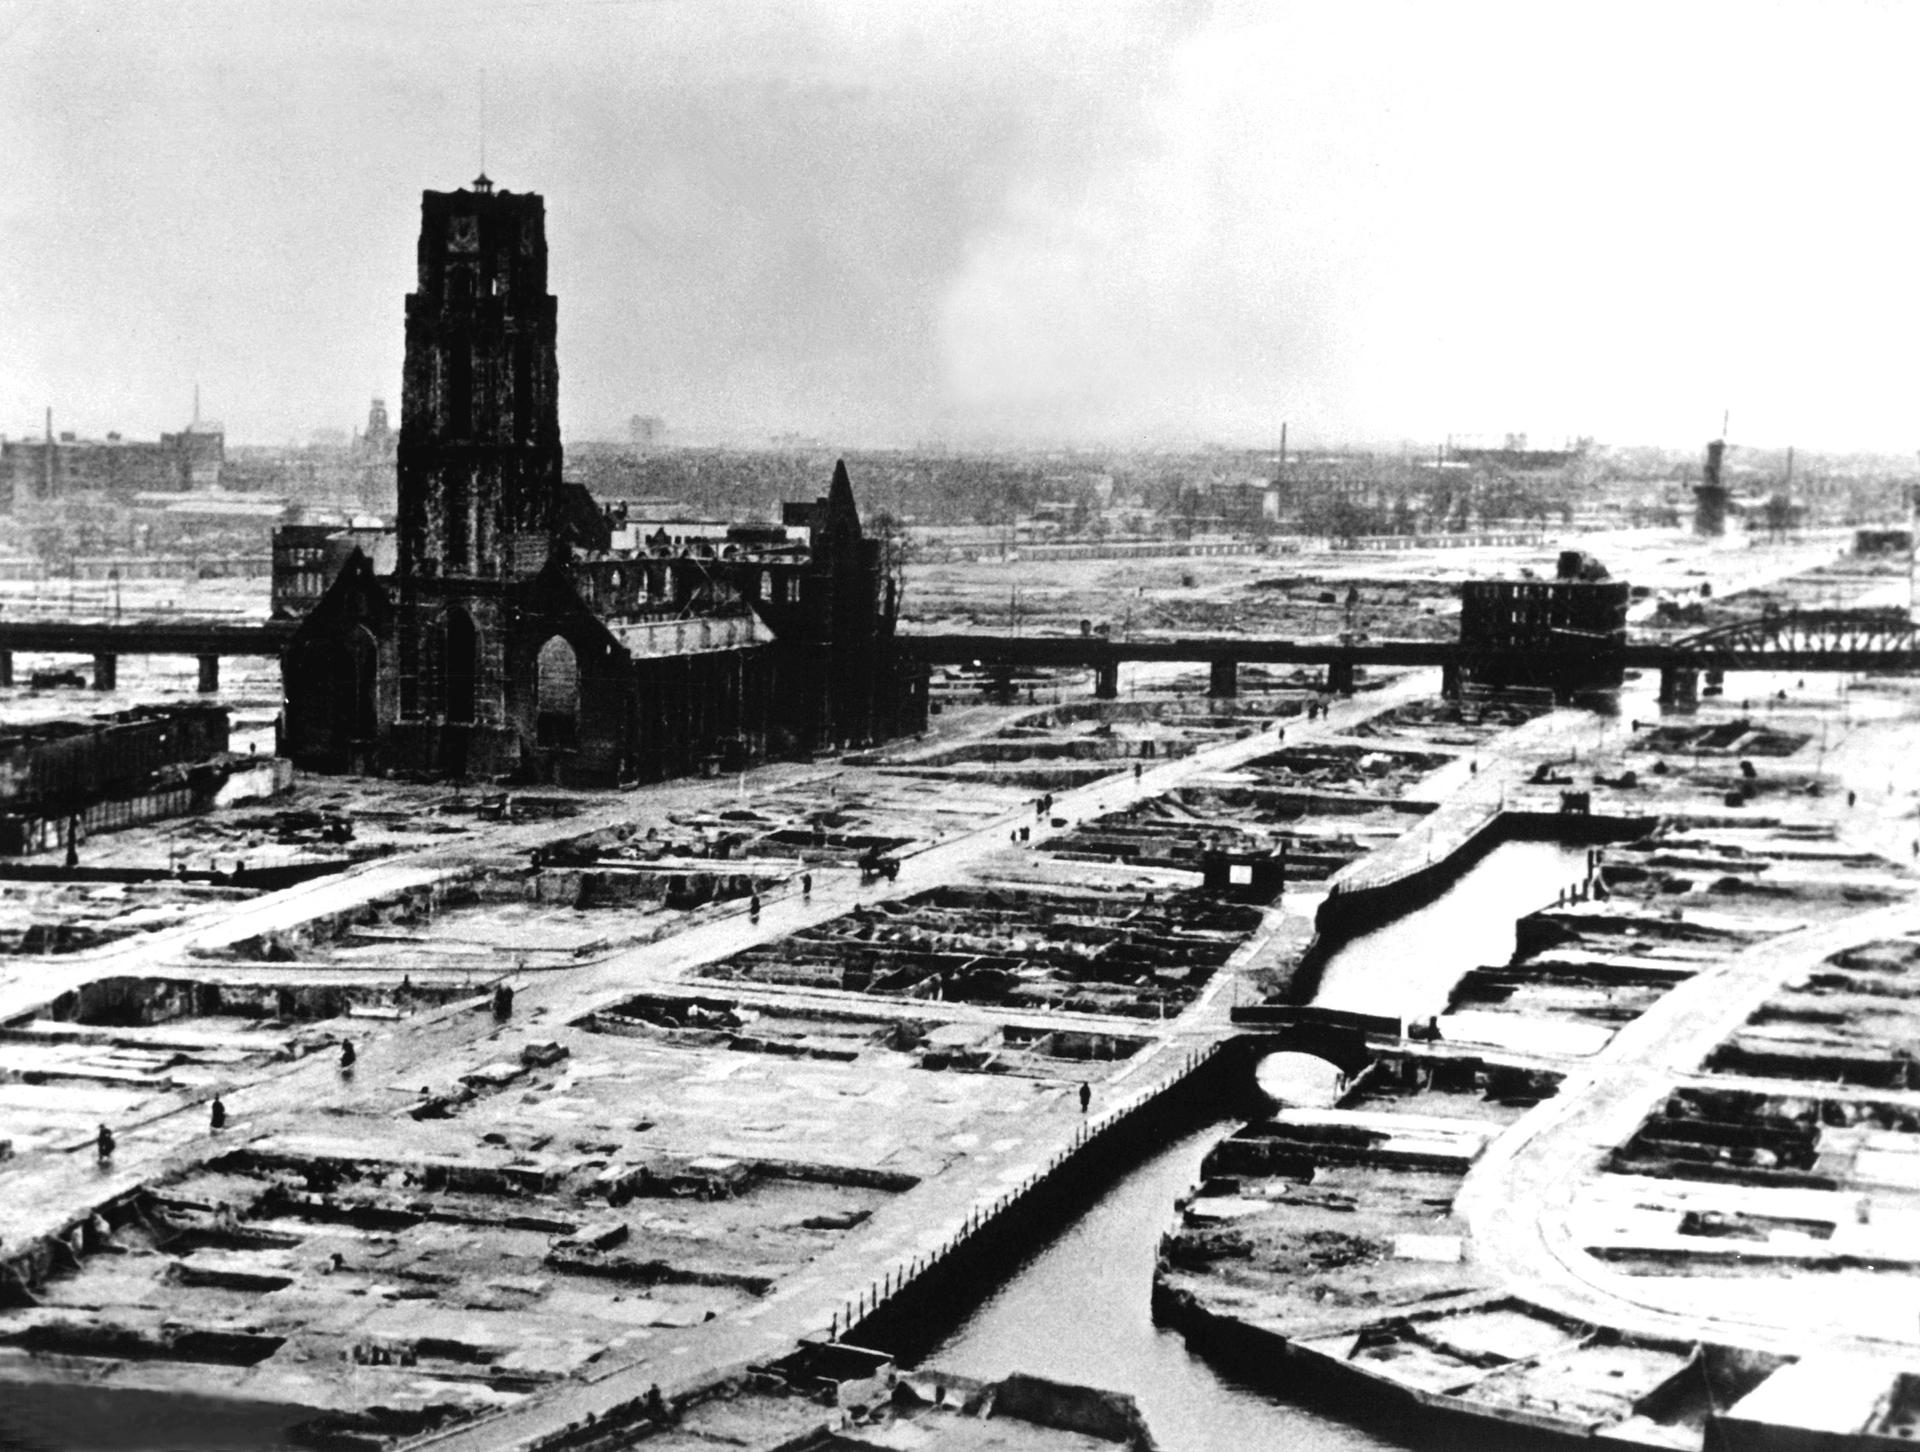
The idea came from the traders themselves, who were left without floor space after and had too little capital to rebuild each on their own. , then the Dutch monarch, opened the building in 1953, and it was immediately seen as proof that postwar reconstruction could be more than simply putting roofs over people's heads.
Inside, a gallery runs through the block like a covered street, with stairs and balconies looking out over the hall. You can just walk in, and it's rewarding, because from the outside there's no way to tell how hollow and tall this building really is. The façade keeps all that hidden behind a grid that repeats itself over nearly two hundred metres without ever drawing attention to itself.
Below the grid you can still make out where the old entrances were, wide enough for a truck with a trailer.
We carry on southeast, past the concert hall De Doelen, until the paving beneath your feet turns to metal.
Sources. Story: Rijksdienst voor het Cultureel Erfgoed, national monuments register; Het Nieuwe Instituut; Stadsarchief Rotterdam Photos: Photo 1: Van Duinen / Anefo, 1953, Nationaal Archief, CC0. Photo 2: Joop van Bilsen / Anefo, 1953, Nationaal Archief, CC0