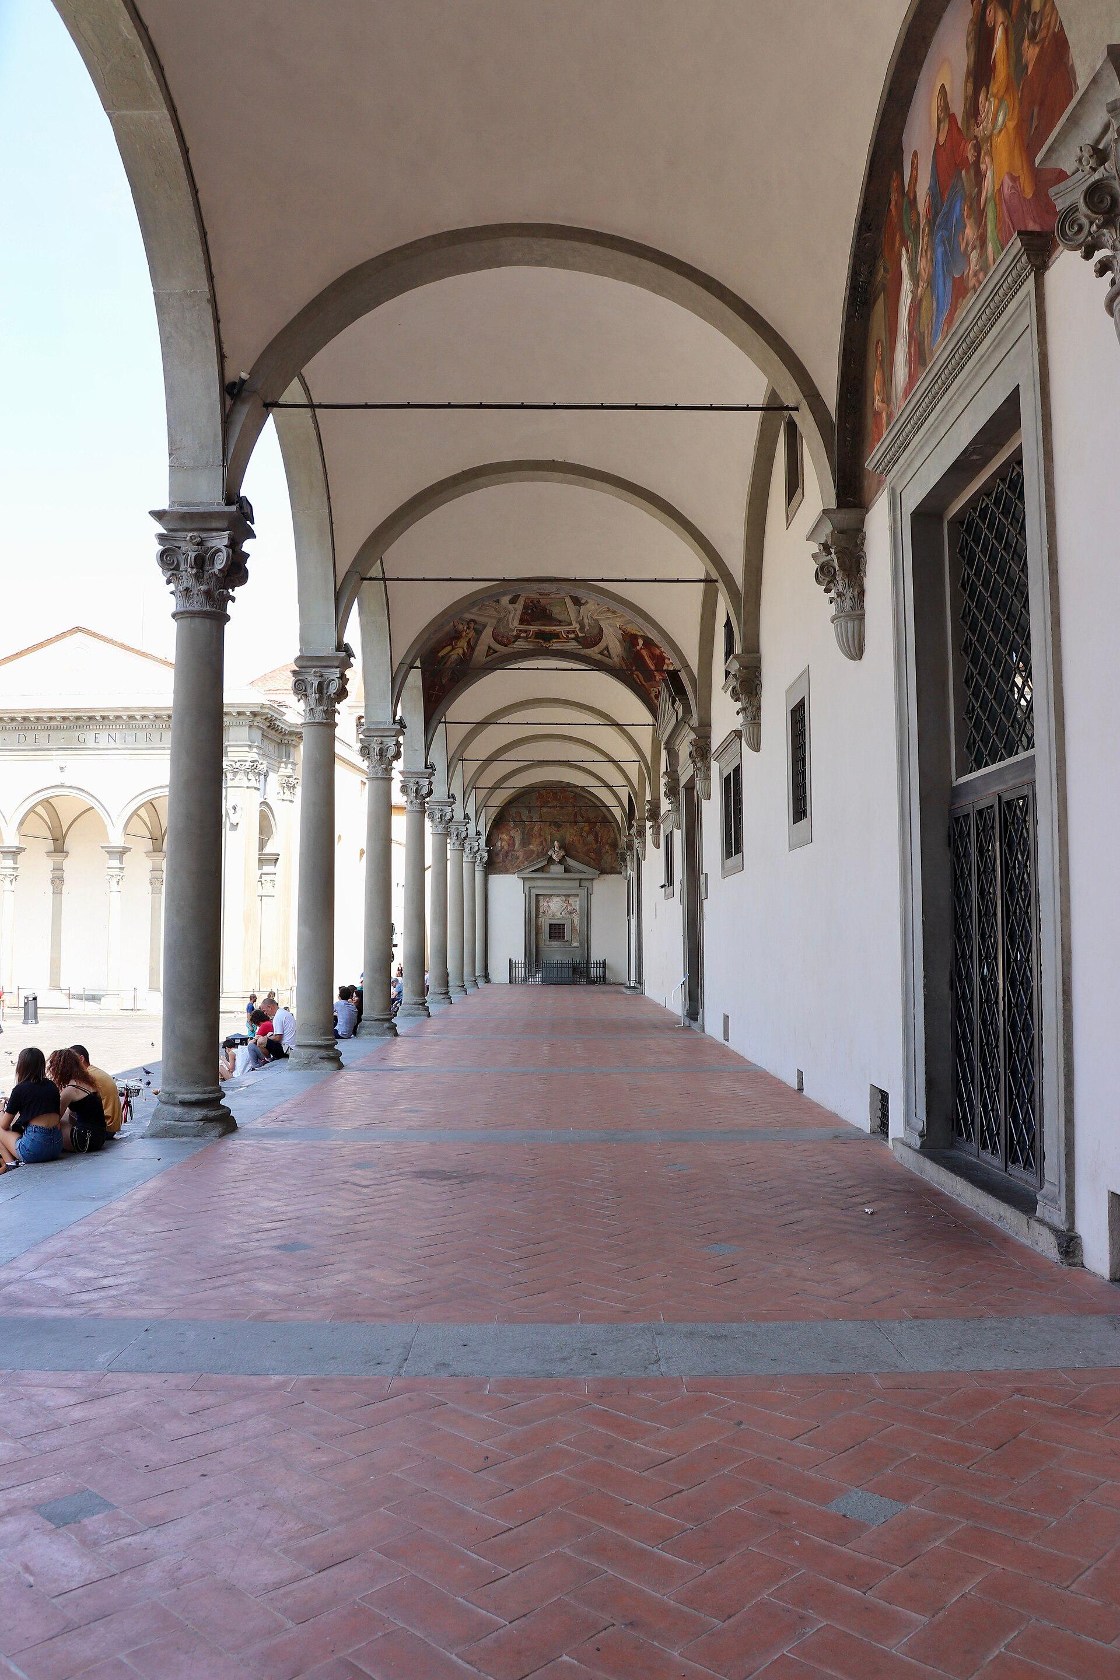
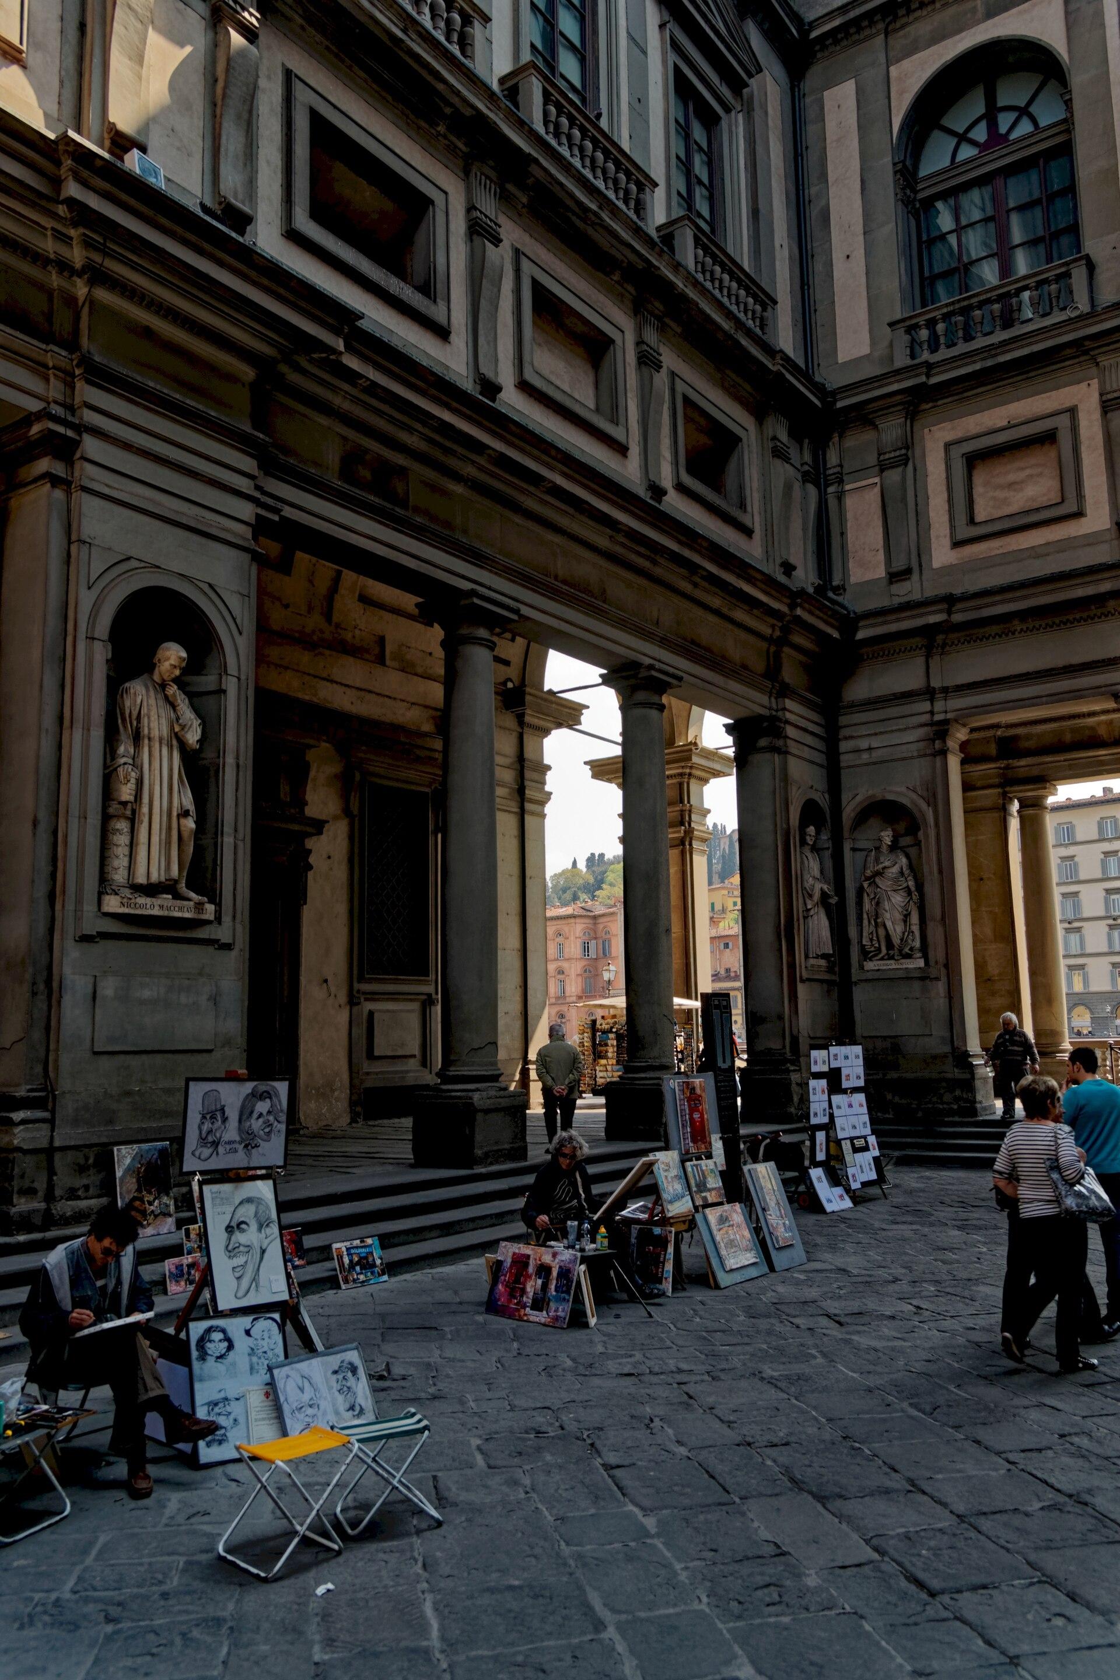
This long, narrow courtyard was laid out in the sixteenth century as a block of offices, because the word uffizi simply means offices. The , the family that ruled Florence, wanted the administrative departments of their duchy gathered in one place, and , the painter and architect, designed two wings for them with the river closing off the view.
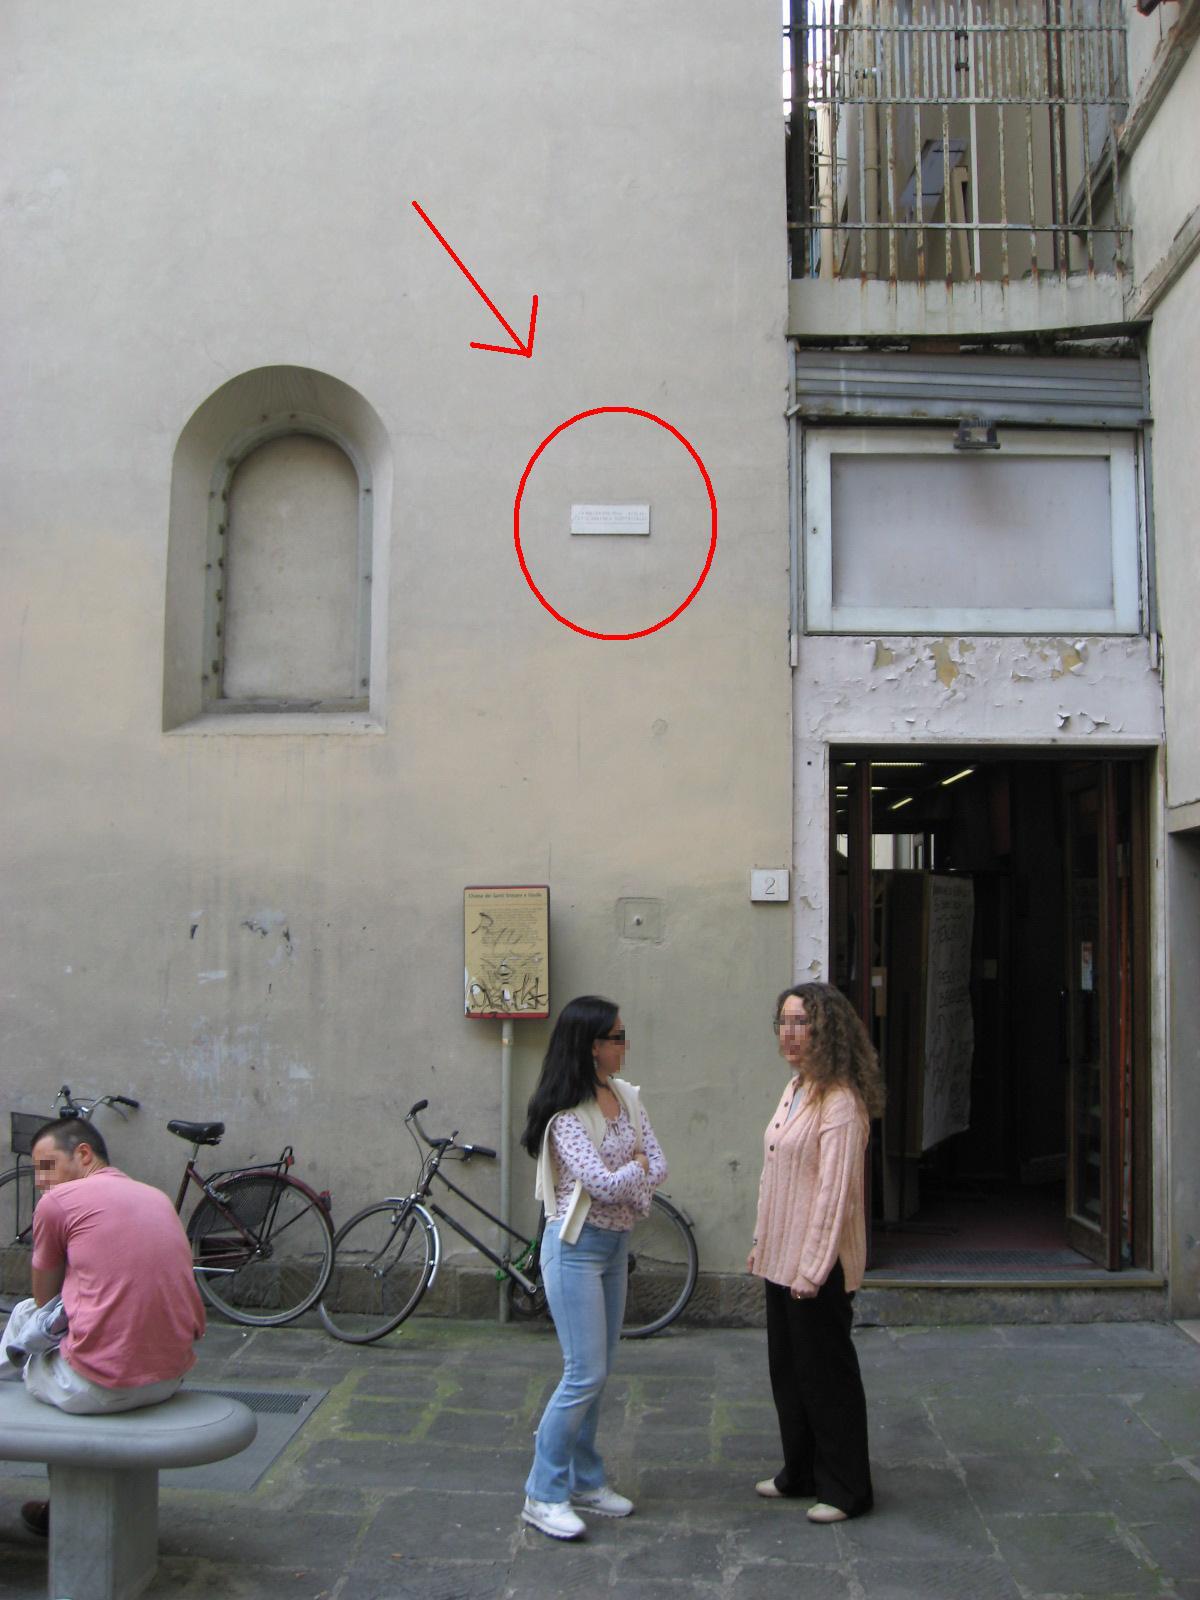
A whole street of houses had to make way for the building, and a medieval church that stood in the way was partly swallowed up. A piece of is still built into the west wing, with the old arches visible in the wall along the street.
Look through the courtyard to the south, where the gap between the wings frames the and the hills behind it exactly. In the niches of the pillars stand twenty-nine Florentines whom the city had sculpted by public subscription in the nineteenth century, from statesmen to painters.
High above the east wing runs an to the palace on the far side, built so that the ducal family could move around without setting foot in the street. That structure gets its story in our walk about the Medici.
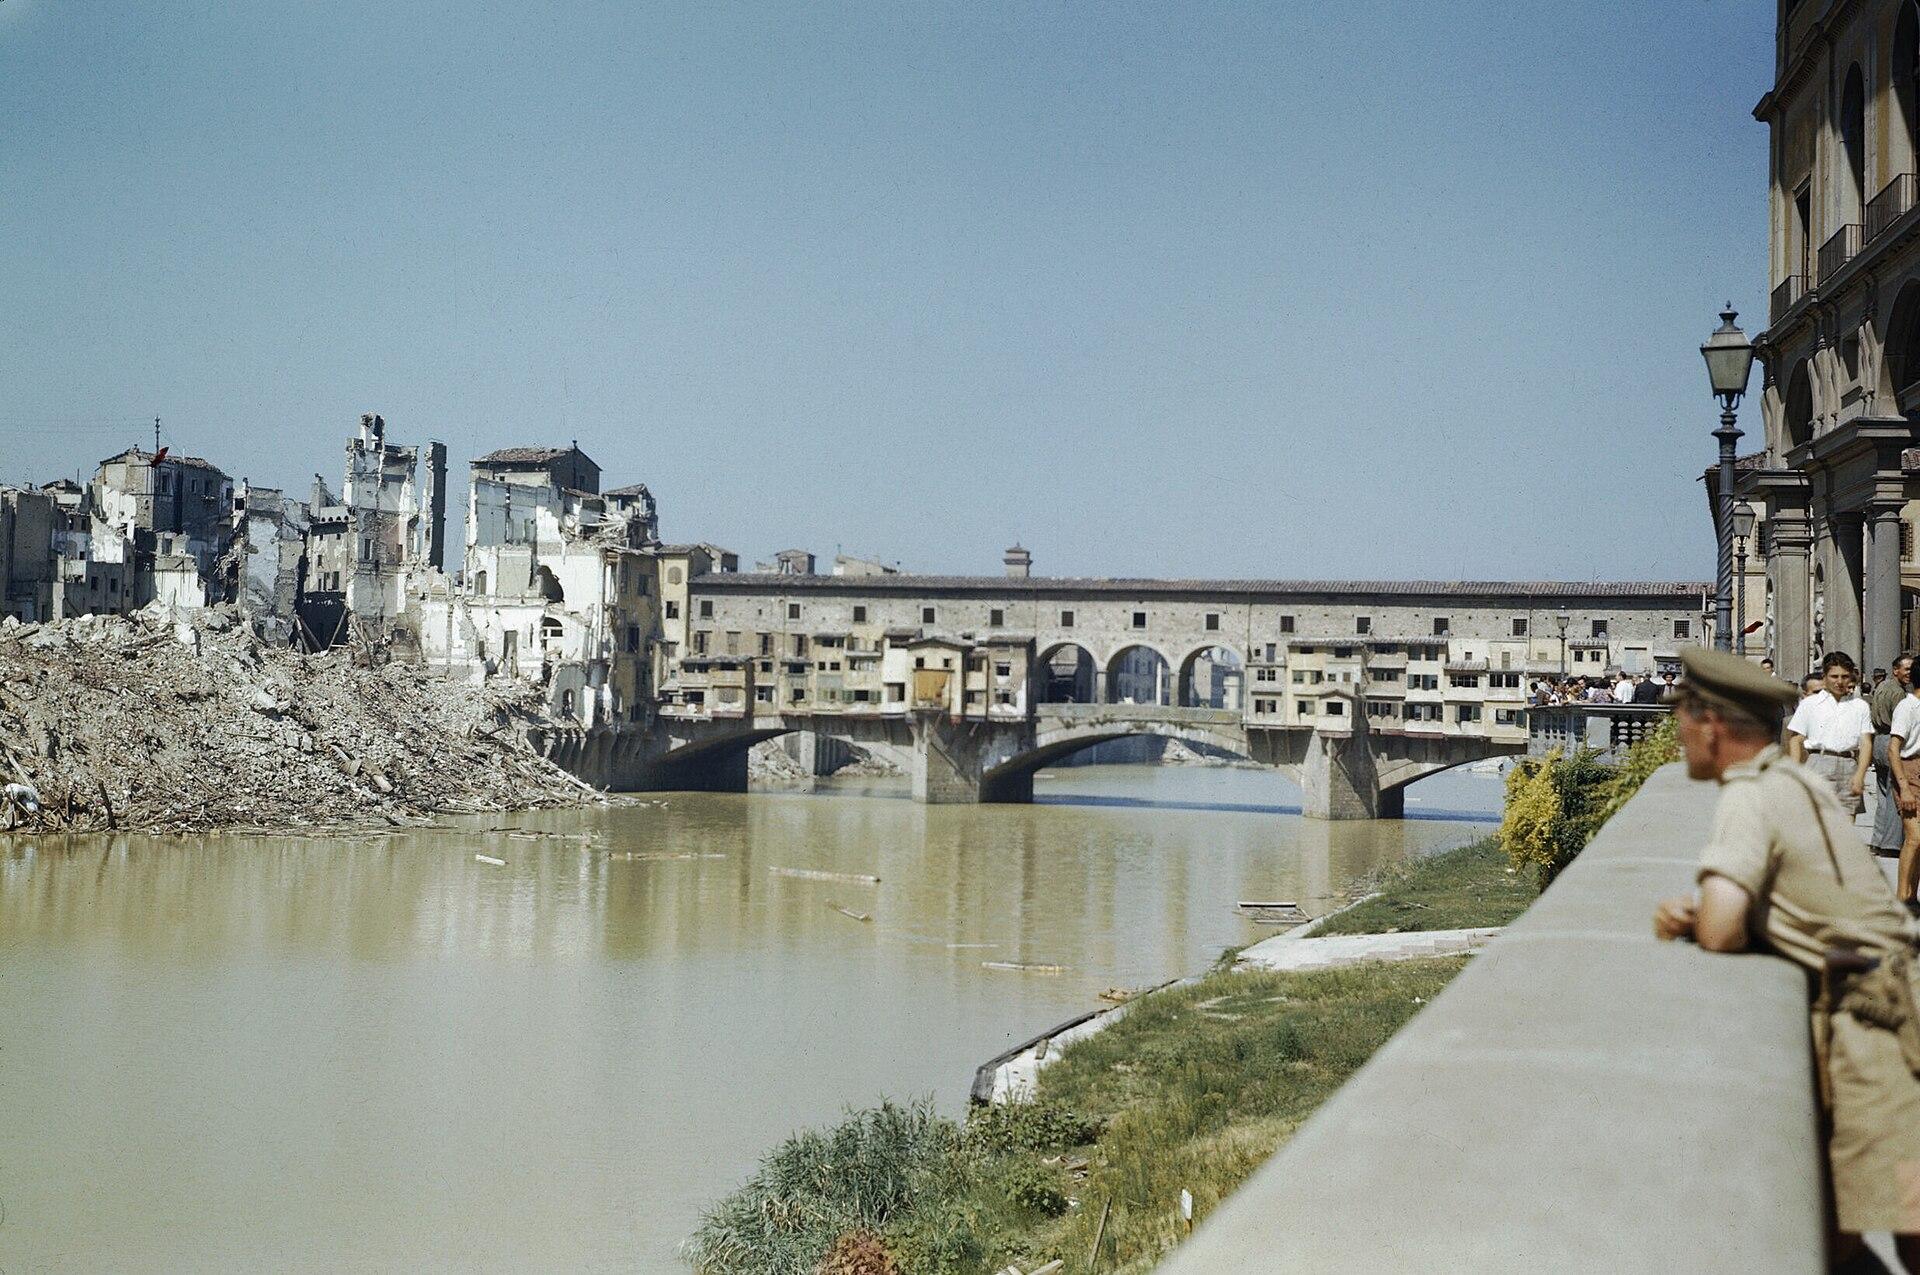
At the end of the courtyard lies the embankment, and a few steps to the right begins .
Sources. Story: Gallerie degli Uffizi (storia dell'edificio, San Pier Scheraggio); Treccani (Giorgio Vasari) Photos: Piazzale degli Uffizi, via Wikimedia Commons, photo Txllxt TxllxT, CC BY-SA 4.0